Skip main navigation
Off market
  • $794,300

    30 Tulip Dr, Malvern, PA 19355

    3beds
    2,425sqft
    SingleFamily
    Built in 2012
    1,637 Square Feet Lot
    $794,300 Zestimate®
    $328/sqft
    $3,624 Estimated rent

    Home value

    $794,300

    $755,000 - $834,000

    $3,624/mo

    Zestimate® history
    Loading
    Loading...

    Owner options

    List your home for rent

    $3,624/mo

    Rent Zestimate®

    Find your next renter with Zillow Rental Manager. Plus, with online applications, you can quickly screen prospective tenants – for free.

    Learn more

    $3,624/mo

    Rent Zestimate®

    Refinance and save

    $5,516/mo

    Est. payment

    Refinancing to a lower rate could help reduce your monthly payments and save thousands over the life of the loan.

    See today's rates

    $5,516/mo

    Est. payment

    Explore your selling options

    Work with a Zillow partner agent

    Leverage their expertise and Zillow's premium Showcase listings to get your home seen by more buyers.

    Get started

    List with your own agent

    Get your home in front of millions of buyers by listing it on Zillow.

    Learn how to do it

    Sell it yourself

    Take full control of how buyers see your home on Zillow by listing For Sale by Owner (FSBO).

    List your home

    What's special

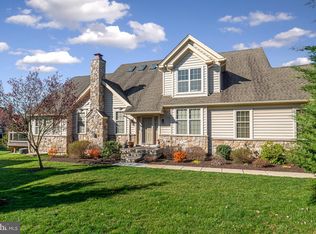
    New York chic meets Chester County living. Welcome to 30 Tulip Drive in Applebrook Meadows, one of the most sought after communities in Chester County. This beautiful home boasts many touches added by the seller/designer. When you first enter the home you are greeted with the color purple. This color represents luxury, creativity, peace and pride. You immediately feel the pride of ownership and design features when you step foot into the home. The living room is a perfect size for cocktails. Dinner is served in the dining room which can easily accommodate 12. Take notice of the chandelier and how it fills the room with soft light. host dinner parties with friends, family holidays or a quiet candlelight dinner for two. Just a few steps away you enter the large bright sun-filled family room with a gorgeous gas fireplace. No matter the season this room looks out to the backyard with gorgeous foliage. Gatherings with your friends, movie night, or just relaxing after a long day you can enjoy the stunning surround sound system with B&W speakers. What a better segue into the chef's kitchen. Cherry cabinets, granite countertops, a glass tiled backsplash has everything you need at your fingertips. Gas cooktop, new Subzero refrigerator, Miele dishwasher, and a Porcelanosa faucet, set this kitchen apart from others. Dinner for four or a quiet cup of coffee before your day starts, is easy to be had in this enlarged seating area of the kitchen. Stroll out on the maintenance-free deck. Surrounded by trees so there is a sense of privacy. Large enough for your grill, table and chairs, or a lounge chair or two. Perfect outside space which is at a premium now more than ever. As the evening comes to a close, upstairs awaits a large bedroom with an ensuite bathroom. The colors chosen are soothing. You can now understand the flow with the designer features. Peaceful, tranquil, a home oasis, that lets you escape for however long you need. This room is large enough for a sitting area, workspace and of course light abounds in this room. Every closet in this home is a California closet and this closet does not disappoint. The bathroom is beautifully appointed and the shower was enlarged. All of the toilets in the home are Toto, and each bathroom has automatic light switches when you enter the room. The laundry is upstairs, which is extremely convenient. Two more bedrooms and a hall bath complete this home. Last but not least is the garage. A professionally painted floor and custom cabinets make for a great home for your favorite ride. The Applebrook Meadows community offers a Clubhouse, Yoga Studio, Fitness Center, Entertainment Room for parties, celebrations and family gatherings. There's an elevator for convenience in the clubhouse. The pool is definitely a plus for all to enjoy in season. You can also enjoy the walking trails of East Goshen Park, which is just across the street headed toward West Chester where there are great restaurants and shops to be found. Also, even closer is the town of Malvern, which offers shops, restaurants, as well as parks and the Malvern Train Station. Close access to 202 as well makes this a great location.

    This property is off market, which means it's not currently listed for sale or rent on Zillow. This may be different from what's available on other websites or public sources.
    Facts & features

    Interior

    Bedrooms & bathrooms
    • Bedrooms: 3
    • Bathrooms: 3
    • Full bathrooms: 2
    • 1/2 bathrooms: 1
    Heating
    • Forced air
    Cooling
    • Central
    Appliances
    • Included: Dishwasher, Garbage disposal
    Features
    • Ceiling Fan(s), Kitchen Island, Dining Area, Butlers Pantry, Sprinkler System, Stall Shower, Primary Bath(s)
    • Has fireplace: Yes
    Interior area
    • Total interior livable area: 2,425 sqft
    • Finished area below ground: 0

    Property

    Parking
    • Total spaces: 4
    • Parking features: Garage - Attached
    Features
    • Exterior features: Vinyl
    • Pool features: Community
    Lot
    • Size: 1,637 Square Feet
    Details
    • Parcel number: 540201670000
    • Special conditions: Standard

    Construction

    Type & style
    • Home type: SingleFamily
    • Architectural style: Carriage House
    Condition
    • Year built: 2012

    Community & HOA

    HOA
    • Has HOA: Yes
    • HOA fee: $403 monthly
    Location
    • Region: Malvern
    • Municipality: WILLISTOWN TWP

    Financial & listing details

    • Price per square foot: $328/sqft
    • Tax assessed value: $291,470
    • Annual tax amount: $8,690

    Price history

    DateEventPrice
    1/6/2021Sold$585,000-5.5%$241/sqft
    Source: Public Record Report a problem
    11/2/2020Pending sale$619,000$255/sqft
    Source: Keller Williams Real Estate -Exton #PACT518870 Report a problem
    10/23/2020Listed for sale$619,000+25.3%$255/sqft
    Source: Keller Williams Real Estate -Exton #PACT518870 Report a problem
    5/2/2013Sold$494,022$204/sqft
    Source: Public Record Report a problem

    Public tax history

    YearProperty taxesTax assessment
    2025$8,690 +2.1%$291,470
    2024$8,511 +2.5%$291,470
    2023$8,304 +2.7%$291,470
    2022$8,089 +2.1%$291,470
    2021$7,925 +295.9%$291,470
    2020$2,002 -73.5%$291,470
    2019$7,562 +1.9%$291,470
    2018$7,418 +9899.5%$291,470
    2017$74 $291,470
    2016-- $291,470
    2015-- $291,470
    2014-- $291,470
    Find assessor info on the county website

    Neighborhood: 19355

    Nearby schools

    GreatSchools rating
    Schools provided by the listing agent
    • Elementary: SUGARTOWN
    • Middle: GREAT VALLEY M.S.
    • High: GREAT VALLEY
    • District: GREAT VALLEY

    Source: The MLS. This data may not be complete. We recommend contacting the local school district to confirm school assignments for this home.

    Get a cash offer in 3 minutes
    Find out how much your home could sell for in as little as 3 minutes with a no-obligation cash offer.
    Estimated market value
    $794,300
    Get a cash offer in 3 minutes
    Find out how much your home could sell for in as little as 3 minutes with a no-obligation cash offer.
    Estimated market value
    $794,300