Welcome to 34 Tulip Drive in desirable Applebrook Meadows! This luxury end unit townhome has a combination of features like no other. It stands out as the absolute best value on the market today as it is loaded with only the finest finishes and high level upgrades. This is Applebrook living at its best! The home sits proud on a premium lot. The location within the community is ideal as the clubhouse amenities are literally around the corner. Another benefit is the multiple guest parking cutouts which are just a few steps off the property. Now you can have an easy living lifestyle in a modern home without sacrificing size. Inside this Grandview Model, you'll find a brilliant open floor that's great for entertaining and flows perfectly from room to room. A few of the many upgrades on the main level are gorgeous solid oak hardwoods, designer colors, professional painting, recessed lights on dimmers everywhere, new fixtures, just completed new powder room, custom woodwork, and much much more. The main level is highlighted by the primary bedroom suite. The bedroom is huge with vaulted ceiling and 2 large walk-in closets. The luxurious bath features a jacuzzi tub, separate vanities, walk in tile shower, and access to the laundry room. Another highlight of the main level is the updated kitchen. It is a cook's dream with 42” cabinets with soft close doors, under cabinet lighting, gas cooking, new quartzite counters and backsplash, new sink and faucet, and stainless appliances. The breakfast area has a new chandelier and board & batten woodwork. The upper level features a bright loft with skylights, hall bath with new quartzite counters, sinks, and faucets, plus 2 generously sized bedrooms both with walk-in closets. Exterior highlights include a covered main entry and large rear composite deck with southern exposure and built-in lighting. Applebrook Meadows has so much to offer with onsite amenities that include clubhouse, fitness center, pool, sidewalks, community connecting trails, and trail that connects to East Goshen Park where you can walk for miles while enjoying the views. All this in the most convenient location with low maintenance. You will enjoy quick access to Malvern and West Chester Boroughs, King of Prussia, and the main line. Your home search ends here but only if you act fast!
Sold for $850,000
$850,000
34 Tulip Dr, Malvern, PA 19355
3beds
3,238sqft
Townhouse
Built in 2012
2,125 Square Feet Lot
$928,800 Zestimate®
$263/sqft
$4,027 Estimated rent
Home value
$928,800
$882,000 - $975,000
$4,027/mo
Zestimate® history
Owner options
List your home for rent
$4,027/mo
Rent Zestimate®
Find your next renter with Zillow Rental Manager. Plus, with online applications, you can quickly screen prospective tenants – for free.
$4,027/mo
Rent Zestimate®
Refinance and save
$5,949/mo
Est. payment
Refinancing to a lower rate could help reduce your monthly payments and save thousands over the life of the loan.
$5,949/mo
Est. payment
Explore your selling options
Work with a Zillow partner agent
Leverage their expertise and Zillow's premium Showcase listings to get your home seen by more buyers.
Get startedList with your own agent
Get your home in front of millions of buyers by listing it on Zillow.
Learn how to do itSell it yourself
Take full control of how buyers see your home on Zillow by listing For Sale by Owner (FSBO).
List your homeWhat's special
Bright loftBrilliant open floorProfessional paintingNew quartzite countersFitness centerGorgeous solid oak hardwoodsRecessed lights
Zillow last checked:
Listing updated:
Listed by:
Mr. Gary A Mercer SR. 484-699-9327,
KW Greater West Chester,
Co-Listing Agent: Gary A Mercer Jr. 610-812-6204,
KW Greater West Chester
Bought with:
Shannon Zeller, RS250442
BHHS Fox & Roach-Rosemont
Source: Bright MLS,MLS#: PACT2043096
Facts & features
Interior
Bedrooms & bathrooms
- Bedrooms: 3
- Bathrooms: 3
- Full bathrooms: 2
- 1/2 bathrooms: 1
- Main level bathrooms: 2
- Main level bedrooms: 1
Rooms
- Room types: Dining Room, Primary Bedroom, Bedroom 2, Bedroom 3, Kitchen, Breakfast Room, Sun/Florida Room, Great Room, Laundry, Loft, Primary Bathroom, Full Bath
Basement
- Area: 0
Heating
- Forced Air, Natural Gas
Cooling
- Central Air, Electric
Appliances
- Included: Stainless Steel Appliance(s), Gas Water Heater
- Laundry: Laundry Room
Features
- Ceiling Fan(s), Walk-In Closet(s), Wainscotting, Upgraded Countertops, Bathroom - Stall Shower, Sound System, Recessed Lighting, Pantry, Primary Bath(s), Eat-in Kitchen, Open Floorplan, Formal/Separate Dining Room, Entry Level Bedroom, Dining Area, Crown Molding, Chair Railings, Breakfast Area, 2 Story Ceilings, 9'+ Ceilings, Cathedral Ceiling(s)
- Flooring: Wood, Ceramic Tile, Carpet
- Windows: Window Treatments, Skylight(s)
- Basement: Full,Unfinished
- Has fireplace: No
Interior area
- Total structure area: 3,238
- Total interior livable area: 3,238 sqft
- Finished area above ground: 3,238
- Finished area below ground: 0
Property
Parking
- Total spaces: 4
- Parking features: Garage Door Opener, Inside Entrance, Driveway, Private, Attached
- Attached garage spaces: 2
- Uncovered spaces: 2
Accessibility
- Accessibility features: None
Features
- Levels: Two
- Stories: 2
- Patio & porch: Deck
- Exterior features: Lighting, Sidewalks, Street Lights, Underground Lawn Sprinkler
- Pool features: Community
Lot
- Size: 2,125 Square Feet
Details
- Additional structures: Above Grade, Below Grade
- Parcel number: 5402 0169
- Zoning: RES
- Special conditions: Standard
Construction
Type & style
- Home type: Townhouse
- Architectural style: Carriage House
- Property subtype: Townhouse
Materials
- Vinyl Siding, Stone
- Foundation: Concrete Perimeter
- Roof: Pitched,Shingle
Condition
- Excellent
- New construction: No
- Year built: 2012
Utilities & green energy
- Sewer: Public Sewer
- Water: Public
Community & HOA
Community
- Security: Fire Sprinkler System
- Subdivision: Applebrook Meadows
HOA
- Has HOA: Yes
- Amenities included: Clubhouse, Fitness Center, Indoor Pool, Jogging Path
- Services included: Common Area Maintenance, Maintenance Structure, Maintenance Grounds, Pool(s), Recreation Facility, Snow Removal, Trash
- HOA fee: $490 monthly
Location
- Region: Malvern
- Municipality: WILLISTOWN TWP
Financial & listing details
- Price per square foot: $263/sqft
- Tax assessed value: $344,020
- Annual tax amount: $9,547
- Date on market: 4/10/2023
- Listing agreement: Exclusive Right To Sell
- Inclusions: Kitchen Refrigerator, Washer, Dryer
- Ownership: Fee Simple
Price history
| Date | Event | Price |
|---|---|---|
| 8/15/2023 | Sold | $850,000-2.2%$263/sqft |
Source:  Bright MLS #PACT2043096 Report a problem Bright MLS #PACT2043096 Report a problem | ||
| 5/2/2023 | Pending sale | $869,000$268/sqft |
Source: Bright MLS #PACT2043096 Report a problem | ||
| 4/21/2023 | Price change | $869,000-3.3%$268/sqft |
Source: Bright MLS #PACT2043096 Report a problem | ||
| 4/11/2023 | Listed for sale | $899,000+10.3%$278/sqft |
Source: Bright MLS #PACT2043096 Report a problem | ||
| 11/15/2022 | Sold | $815,000+31.5%$252/sqft |
Source: Public Record Report a problem | ||
| 10/16/2018 | Sold | $620,000-4.6%$191/sqft |
Source: Public Record Report a problem | ||
| 8/29/2018 | Pending sale | $649,900$201/sqft |
Source: KW Greater West Chester #1005918399 Report a problem | ||
| 6/19/2018 | Price change | $649,900-4.4%$201/sqft |
Source: KW Greater West Chester #1005918399 Report a problem | ||
| 6/13/2018 | Price change | $679,900-1.4%$210/sqft |
Source: KW Greater West Chester #1005918399 Report a problem | ||
| 6/6/2018 | Price change | $689,900-1.4%$213/sqft |
Source: KW Greater West Chester #1005918399 Report a problem | ||
| 5/23/2018 | Price change | $699,900-1.4%$216/sqft |
Source: KW Greater West Chester #1005918399 Report a problem | ||
| 4/30/2018 | Price change | $710,000-2.1%$219/sqft |
Source: Kw Greater West Chester #1005918399 Report a problem | ||
| 3/31/2018 | Price change | $725,000-2%$224/sqft |
Source: Keller Williams Realty #1005918399 Report a problem | ||
| 3/18/2018 | Listed for sale | $739,900$229/sqft |
Source: Keller Williams Realty #1005918399 Report a problem | ||
| 3/3/2018 | Pending sale | $739,900$229/sqft |
Source: West Chester #1005918399 Report a problem | ||
| 2/5/2018 | Listed for sale | $739,900$229/sqft |
Source: Kw Greater West Chester #1005918399 Report a problem | ||
Public tax history
| Year | Property taxes | Tax assessment |
|---|---|---|
| 2025 | $10,257 +2.1% | $344,020 |
| 2024 | $10,046 +2.5% | $344,020 |
| 2023 | $9,801 +2.7% | $344,020 |
| 2022 | $9,547 +2.1% | $344,020 |
| 2021 | $9,354 +295.9% | $344,020 |
| 2020 | $2,363 -73.5% | $344,020 |
| 2019 | $8,925 +1.9% | $344,020 |
| 2018 | $8,755 +9900% | $344,020 |
| 2017 | $88 | $344,020 |
| 2016 | -- | $344,020 |
| 2015 | -- | $344,020 |
| 2014 | -- | $344,020 |
Find assessor info on the county website
Neighborhood: 19355
Nearby homes
- $820,0003 bd2 ba2.6k sqft32 Tulip Dr, Malvern, PA 19355Sold
- $799,4003 bd3 ba2.4k sqft30 Tulip Dr, Malvern, PA 19355Off Market

- $815,8003 bd4 ba3.1k sqft28 Tulip Dr, Malvern, PA 19355Off Market
- $1,074,9003 bd4 ba3.6k sqft33 Meadow View Ln, Malvern, PA 19355Off Market
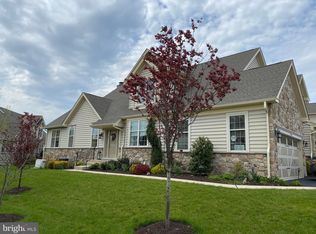
- $856,4003 bd2 ba2.5k sqft35 Meadow View Ln, Malvern, PA 19355Off Market
- $925,7003 bd2 ba2.6k sqft26 Tulip Dr, Malvern, PA 19355Off Market
- $992,6004 bd4 ba3.5k sqft37 Meadow View Ln, Malvern, PA 19355Off Market
- $953,3004 bd4 ba3.6k sqft31 Meadow View Ln, Malvern, PA 19355Off Market
Nearby schools
GreatSchools rating
- 7/10Sugartown El SchoolGrades: K-4Distance: 0.9 mi
- 10/10Great Valley Middle SchoolGrades: 7-8Distance: 3.9 mi
- 10/10Great Valley High SchoolGrades: 9-12Distance: 3.9 mi
Schools provided by the listing agent
- High: Great Valley
- District: Great Valley
Source: Bright MLS. This data may not be complete. We recommend contacting the local school district to confirm school assignments for this home.
Get a cash offer in 3 minutes
Find out how much your home could sell for in as little as 3 minutes with a no-obligation cash offer.
Estimated market value
$928,800
Get a cash offer in 3 minutes
Find out how much your home could sell for in as little as 3 minutes with a no-obligation cash offer.
Estimated market value
$928,800
- Pennsylvania
- Chester County
- Malvern
- 19355
- 34 Tulip Dr
Nearby cities
Nearby neighborhoods
Nearby zip codes
Other Malvern Topics
