Skip main navigation
Off market
  • $987,600

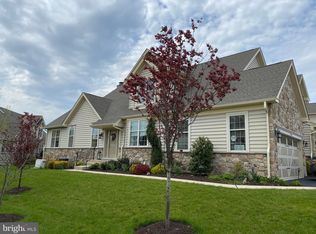
    37 Meadow View Ln, Malvern, PA 19355

    4beds
    3,536sqft
    Townhouse
    Built in 2013
    2,051 Square Feet Lot
    $987,600 Zestimate®
    $279/sqft
    $4,394 Estimated rent

    Home value

    $987,600

    $938,000 - $1.05M

    $4,394/mo

    Zestimate® history
    Loading
    Loading...

    Owner options

    List your home for rent

    $4,394/mo

    Rent Zestimate®

    Find your next renter with Zillow Rental Manager. Plus, with online applications, you can quickly screen prospective tenants – for free.

    Learn more

    $4,394/mo

    Rent Zestimate®

    Refinance and save

    $6,265/mo

    Est. payment

    Refinancing to a lower rate could help reduce your monthly payments and save thousands over the life of the loan.

    See today's rates

    $6,265/mo

    Est. payment

    Explore your selling options

    Work with a Zillow partner agent

    Leverage their expertise and Zillow's premium Showcase listings to get your home seen by more buyers.

    Get started

    List with your own agent

    Get your home in front of millions of buyers by listing it on Zillow.

    Learn how to do it

    Sell it yourself

    Take full control of how buyers see your home on Zillow by listing For Sale by Owner (FSBO).

    List your home

    What's special

    Welcome to this spectacular Extended Vassar Model in the sought after community of Applebrook Meadows, a Gold Star Community. The Vassar is one of the most popular models due to its magnificent first floor master suite with cathedral ceilings, 2 walk-in closets, Master Bath with his and her vanities, and a tiled shower with built in seat and seamless glass doors. Walk out of your Master Suite to a spacious open floor plan with an upgraded 4 foot extension that enhances both the family room and master bedroom size. The Gourmet Kitchen features stainless steel appliances that include a built in microwave and oven. The over-sized island with built in sink and breakfast bar is so spectacular it is a must see! The island flows seamlessly into the spacious family room with gas fireplace, custom built-in cabinets, custom plantation shutters, and a 6 speaker Bose Home Theater Package. Walk out to a magnificent, maintenance free Trex deck with a convenient natural gas hookup for a grill or relax by a cozy fire-pit. The main floor is completed with a two story foyer, a powder room, spacious formal dining room which is great for any elegant dinner party, a conveniently located laundry room and a two car garage. The second floor offers two generously sized bedrooms, full bath, and large bonus room that is a versatile space perfect for any lifestyle. Not enough space? Then venture down to the incredible, custom designed lower level that features a full bedroom, full bath, family room, and custom wet bar with granite countertop, custom cabinets and built in wine fridge. Here you can enjoy all of the incredible upgrades this home offers along with the maintenance free lifestyle that Applebrook Meadows provides. No grass to cut, leaves to rake or snow to shovel giving you time to enjoy the beautiful clubhouse which is great for any large social gathering or simply relax by the pool or break a sweat in the community gym. Love the outdoors? Walk through the historic preservation connected to neighborhood and a paved path that extends to beautiful East Goshen Park. Make your appointment to see this beautiful Carriage Home today!

    This property is off market, which means it's not currently listed for sale or rent on Zillow. This may be different from what's available on other websites or public sources.

    Facts & features

    Interior

    Bedrooms & bathrooms
    • Bedrooms: 4
    • Bathrooms: 4
    • Full bathrooms: 3
    • 1/2 bathrooms: 1
    Heating
    • Forced air, Gas
    Cooling
    • Central
    Appliances
    • Included: Dishwasher, Garbage disposal, Microwave
    Features
    • Master Bath(s), Wet/Dry Bar, CeilngFan(s), Dining Area, Kitchen - Island, Stall Shower
    • Flooring: Carpet, Hardwood
    • Has fireplace: Yes
    Interior area
    • Total interior livable area: 3,536 sqft

    Property

    Parking
    • Total spaces: 4
    • Parking features: Garage - Attached
    Features
    • Exterior features: Stone, Vinyl
    Lot
    • Size: 2,051 sqft
    Details
    • Parcel number: 540201900000

    Construction

    Type & style
    • Home type: Townhouse
    • Architectural style: Carriage House
    Condition
    • Year built: 2013

    Community & neighborhood

    Location
    • Region: Malvern

    Other

    Other facts
    • Appliances: Oven - Wall, Oven - Self Cleaning
    • Heating YN: Y
    • Cooling YN: Y
    • Property Type: Residential
    • Parking Features: Garage, 2-Car Parking, Garage Door Opener
    • Bathrooms Half: 1
    • Ownership Interest: Fee Simple
    • Structure Type: Townhouse/Rowhouse
    • Construction Materials: Aluminum Siding, Vinyl Siding, Stone
    • Interior Features: Master Bath(s), Wet/Dry Bar, CeilngFan(s), Dining Area, Kitchen - Island, Stall Shower
    • Bathrooms Full: 3
    • HOA Fee Freq: Monthly
    • Architectural Style: Carriage House
    • Above Grade Fin SQFT: 3536
    • Tax Lot: 0190
    • Tax Annual Amount: 8539.0
    • Standard Status: Active

    Price history

    DateEventPrice
    4/24/2018Sold$680,000-4.9%$192/sqft
    Source: Public Record Report a problem
    2/19/2018Price change$714,900-0.7%$202/sqft
    Source: Re/Max Preferred-West Chester #1003283873 Report a problem
    10/29/2017Price change$719,900-2.7%$204/sqft
    Source: RE/MAX Preferred-West Chester #7071073 Report a problem
    10/19/2017Listed for sale$739,900$209/sqft
    Source: RE/MAX Preferred-West Chester #7071073 Report a problem

    Public tax history

    YearProperty taxesTax assessment
    2025$10,003 +2.1%$335,530
    2024$9,798 +2.5%$335,530
    2023$9,560 +2.7%$335,530
    2022$9,311 +2.1%$335,530
    2021$9,123 +295.9%$335,530
    2020$2,305 -73.5%$335,530
    2019$8,705 +1.9%$335,530
    2018$8,539 +9899.9%$335,530
    2017$85 $335,530 +8.4%
    2016-- $309,630
    2015-- $309,630
    2014-- $309,630

    Find assessor info on the county website

    Neighborhood: 19355

    Nearby schools

    GreatSchools rating
    Schools provided by the listing agent
    • District: Great Valley

    Source: The MLS. This data may not be complete. We recommend contacting the local school district to confirm school assignments for this home.

    Get a cash offer in 3 minutes
    Find out how much your home could sell for in as little as 3 minutes with a no-obligation cash offer.
    Estimated market value
    $987,600
    Get a cash offer in 3 minutes
    Find out how much your home could sell for in as little as 3 minutes with a no-obligation cash offer.
    Estimated market value
    $987,600