This stunning home located just 1 mile from the vibrant WH Center offers a unique blend of Modern Luxury and Serene Nature. Nestled in a private community where you can enjoy the two ponds for fishing and ice skating, tennis, swimming hole, and private access to the reservoir hiking/biking trails. This fully updated home blends classic charm with modern upgrades, filled with natural light enhancing its beauty. The elegant white kitchen overlooks open space with peaceful views. Crown moldings and built-in cabinetry add warmth and sophistication to the living spaces. Entering the front door you are captivated by the foyer -front to back- with custom bar area, perfectly designed for entertaining in style, also leading to the patio. The first-floor primary suite boasts a tray ceiling, large windows, a cozy library/sitting room, walk-in closet, and a luxurious full bath with a soaking tub and vanity area. Upstairs are 4 additional spacious bedrms, 2 full baths, providing ample room for family and guests. The lower level is a true entertainment haven, complete with a media/theater room, wet bar, game rooms, and separate exercise room. Step outside into a private, "European" inspired, garden retreat. A paver patio with an overhead trellis, a screened sitting room, surrounded by lush, professionally landscaped gardens providing a perfect escape to relax. This custom home is truly one-of-a-kind. Don't miss your chance to own this extraordinary property! This is truly one floor living if you need or want, with plenty of extra space for family and guests. There is a ring door bell at the front door.
Sold for $1,451,000
$1,451,000
10 Sunfield Lane, West Hartford, CT 06107
5beds
4,323sqft
Single Family Residence
Built in 1963
1.3 Acres Lot
$1,648,400 Zestimate®
$336/sqft
$6,216 Estimated rent
Home value
$1,648,400
$1.53M - $1.78M
$6,216/mo
Zestimate® history
Owner options
List your home for rent
$6,216/mo
Rent Zestimate®
Find your next renter with Zillow Rental Manager. Plus, with online applications, you can quickly screen prospective tenants – for free.
$6,216/mo
Rent Zestimate®
Refinance and save
$10,558/mo
Est. payment
Refinancing to a lower rate could help reduce your monthly payments and save thousands over the life of the loan.
$10,558/mo
Est. payment
Explore your selling options
Work with a Zillow partner agent
Leverage their expertise and Zillow's premium Showcase listings to get your home seen by more buyers.
Get startedList with your own agent
Get your home in front of millions of buyers by listing it on Zillow.
Learn how to do itSell it yourself
Take full control of how buyers see your home on Zillow by listing For Sale by Owner (FSBO).
List your homeWhat's special
Zillow last checked:
Listing updated:
Listed by:
Renee Autorino 860-250-5845,
Coldwell Banker Realty 860-231-2600
Bought with:
Tara Rosner, RES.0808485
William Raveis Real Estate
Source: Smart MLS,MLS#: 24047277
Facts & features
Interior
Bedrooms & bathrooms
- Bedrooms: 5
- Bathrooms: 4
- Full bathrooms: 3
- 1/2 bathrooms: 1
Rooms
- Room types: Exercise Room, Laundry
Primary bedroom
- Features: Remodeled, Bedroom Suite, Ceiling Fan(s), Full Bath, Walk-In Closet(s), Hardwood Floor
- Level: Main
Bedroom
- Features: Hardwood Floor
- Level: Upper
Bedroom
- Features: Hardwood Floor
- Level: Upper
Bedroom
- Features: Hardwood Floor
- Level: Upper
Bedroom
- Features: Hardwood Floor
- Level: Upper
Bathroom
- Features: Tub w/Shower
- Level: Upper
Bathroom
- Features: Stall Shower
- Level: Upper
Dining room
- Features: Hardwood Floor
- Level: Main
Family room
- Features: Built-in Features, Fireplace, Hardwood Floor
- Level: Main
Kitchen
- Features: Remodeled, Granite Counters, Dining Area, Kitchen Island, Pantry, Hardwood Floor
- Level: Main
Living room
- Features: Gas Log Fireplace
- Level: Main
Media room
- Features: Fireplace
- Level: Lower
Office
- Features: Built-in Features, Hardwood Floor
- Level: Main
Rec play room
- Level: Lower
Heating
- Forced Air, Natural Gas
Cooling
- Central Air
Appliances
- Included: Gas Range, Oven, Microwave, Range Hood, Refrigerator, Dishwasher, Disposal, Washer, Dryer, Wine Cooler, Gas Water Heater, Water Heater
- Laundry: Main Level, Mud Room
Features
- Sound System, Smart Thermostat
- Basement: Full,Sump Pump,Storage Space,Interior Entry,Partially Finished,Liveable Space
- Attic: Floored,Walk-up
- Number of fireplaces: 3
Interior area
- Total structure area: 4,323
- Total interior livable area: 4,323 sqft
- Finished area above ground: 4,323
Property
Parking
- Total spaces: 2
- Parking features: Attached, Garage Door Opener
- Attached garage spaces: 2
Features
- Patio & porch: Porch, Patio
- Exterior features: Stone Wall
Lot
- Size: 1.3 Acres
- Features: Subdivided, Level, Cul-De-Sac, Landscaped
Details
- Parcel number: 1908986
- Zoning: R-20
- Other equipment: Humidistat
Construction
Type & style
- Home type: SingleFamily
- Architectural style: Colonial
- Property subtype: Single Family Residence
Materials
- Brick, Wood Siding
- Foundation: Concrete Perimeter
- Roof: Shingle
Condition
- New construction: No
- Year built: 1963
Utilities & green energy
- Sewer: Septic Tank
- Water: Public
- Utilities for property: Cable Available
Green energy
- Energy efficient items: Thermostat
Community & HOA
Community
- Features: Golf, Medical Facilities, Park, Private School(s), Pool, Public Rec Facilities, Shopping/Mall, Tennis Court(s)
- Security: Security System
- Subdivision: Sunset Farm
HOA
- Has HOA: Yes
- Amenities included: Pool, Tennis Court(s)
- Services included: Pool Service, Road Maintenance
- HOA fee: $1,812 annually
Location
- Region: West Hartford
Financial & listing details
- Price per square foot: $336/sqft
- Tax assessed value: $599,760
- Annual tax amount: $25,400
- Date on market: 10/3/2024
Price history
| Date | Event | Price |
|---|---|---|
| 11/15/2024 | Sold | $1,451,000+13.8%$336/sqft |
Source:  Smart MLS #24047277 Report a problem Smart MLS #24047277 Report a problem | ||
| 10/4/2024 | Listed for sale | $1,275,000+62.4%$295/sqft |
Source: Smart MLS #24047277 Report a problem | ||
| 7/31/2019 | Sold | $785,000-1.8%$182/sqft |
Source: Smart MLS #170188799 Report a problem | ||
| 6/7/2019 | Price change | $799,000-5.9%$185/sqft |
Source: William Raveis Real Estate #170188799 Report a problem | ||
| 5/3/2019 | Listed for sale | $849,000+78.7%$196/sqft |
Source: William Raveis Real Estate #170188799 Report a problem | ||
| 5/1/2002 | Sold | $475,000$110/sqft |
Source: Smart MLS #G265737 Report a problem | ||
Public tax history
| Year | Property taxes | Tax assessment |
|---|---|---|
| 2025 | $26,857 +5.7% | $599,760 |
| 2024 | $25,400 +3.5% | $599,760 |
| 2023 | $24,542 +0.6% | $599,760 |
| 2022 | $24,398 +15.8% | $599,760 +20.8% |
| 2021 | $21,068 -4.5% | $496,650 -5.9% |
| 2020 | $22,053 +3.7% | $527,590 +3.7% |
| 2019 | $21,266 +2% | $508,760 |
| 2018 | $20,859 -13.1% | $508,760 -13% |
| 2017 | $23,996 +21.7% | $584,710 +13.6% |
| 2015 | $19,713 +2.5% | $514,570 |
| 2014 | $19,229 +2.9% | $514,570 |
| 2013 | $18,679 +1.5% | $514,570 |
| 2012 | $18,396 -8.2% | $514,570 +1.3% |
| 2011 | $20,036 +2.8% | $508,000 |
| 2010 | $19,497 +2.2% | $508,000 |
| 2009 | $19,070 +1.2% | $508,000 |
| 2008 | $18,842 +31.9% | $508,000 +37.4% |
| 2007 | $14,283 +21.6% | $369,750 +25% |
| 2006 | $11,743 -9.9% | $295,800 |
| 2005 | $13,036 +4.6% | $295,800 |
| 2004 | $12,459 +11.9% | $295,800 |
| 2003 | $11,137 +3.3% | $295,800 -2.1% |
| 2001 | $10,781 +22.5% | $302,060 +3.1% |
| 1998 | $8,801 | $292,880 |
Find assessor info on the county website
Neighborhood: 06107
Nearby homes
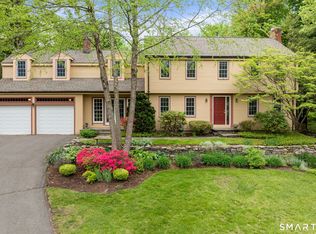
- $1,100,0004 bd4 ba2.9k sqft16 Sunfield Ln, West Hartford, CT 06107Sold
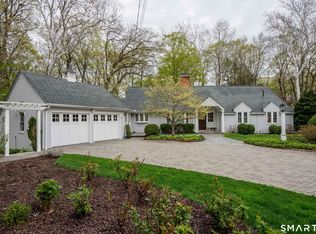
- $14,070-- bd-- ba-- sqft8 Sunfield Ln, West Hartford, CT 06107Off Market
- $983,6004 bd3 ba3.2k sqft22 Sunset Farm Rd, West Hartford, CT 06107Off Market
- $1,350,0004 bd4 ba5.2k sqft15 Sunfield Ln, West Hartford, CT 06107Sold
- $353,810-- bd-- ba-- sqft34 Sunset Farm Rd, West Hartford, CT 06107Off Market
- $29,050-- bd-- ba-- sqft30 Sunset Farm Rd, West Hartford, CT 06107Off Market
- $380,6004 bd1 ba1.2k sqft41 Old Mill Ln, West Hartford, CT 06107Off Market
- $1,541,2005 bd5 ba5.6k sqft14 Sunset Farm Rd, West Hartford, CT 06107Off Market
Nearby schools
GreatSchools rating
- 6/10Wolcott SchoolGrades: K-5Distance: 2.3 mi
- 7/10Sedgwick Middle SchoolGrades: 6-8Distance: 0.9 mi
- 9/10Conard High SchoolGrades: 9-12Distance: 1.7 mi
Schools provided by the listing agent
- Elementary: Wolcott
- Middle: Sedgwick
- High: Conard
Source: Smart MLS. This data may not be complete. We recommend contacting the local school district to confirm school assignments for this home.


Get pre-qualified for a loan
At Zillow Home Loans, we can pre-qualify you in as little as 5 minutes with no impact to your credit score.An equal housing lender. NMLS #10287.
Sell for more on Zillow
Get a Zillow Showcase℠ listing at no additional cost and you could sell for .
$1,648,400
2% more
+$32,968
With Zillow Showcase(estimated)
$1,681,368
- Connecticut
- Hartford County
- West Hartford
- 06107
- 10 Sunfield Lane
Nearby cities
Nearby zip codes
Other West Hartford Topics
