You won't fully appreciate the magic of this home in Sunset Farm until you experience it in person. Perfectly sited to capture views of our neighbor's waterfall, nearly every room in the home is designed to bring the outdoors in. The main level offers an open floor plan w/a kitchen w/gas fireplace & dining area which flows into the dining & living rooms, where a 2nd gas fireplace, expansive windows & french doors frame the breathtaking backyard. Two 1st flr bedrooms include one with ensuite bath, along with an office featuring a murphy bed that can easily serve as an additional bedroom. A full bath & spacious mudroom with access to the 2 car garage complete the level. Upstairs, the primary suite is highlighted by a gas fireplace & french doors that open to a juliet balcony overlooking the waterfall. 2 walk-in closets & a luxurious bath w/tub & steam shower elevate the space. This level also includes an office/study & a partially finished walk-in attic offering excellent storage or expansion potential.The walkout lower level provides even more living space with a family room with fireplace, an additional bedroom with full bath, & an exercise room. While the home itself is exceptional, the grounds are truly unforgettable. Set on .9 acres and abutting association land for added privacy, the professionally landscaped yard showcases extensive stonework and multiple vantage points to enjoy the beauty of the waterfall and brook-creating a serene, private oasis unlike any other! Level 2 electric car charger in garage. Miles of hiking trails in the reservoir start in Sunset Farm steps from the front door. The neighborhood association offers organized neighborhood parties, cookouts, ice skating on the frozen pond in winter and swimming in the pond in summer. Automatic natural gas whole house generator.
Sold for $1,350,000
$1,350,000
15 Sunfield Lane, West Hartford, CT 06107
4beds
5,261sqft
Single Family Residence
Built in 1963
0.9 Acres Lot
$1,356,800 Zestimate®
$257/sqft
$6,440 Estimated rent
Home value
$1,356,800
$1.25M - $1.47M
$6,440/mo
Zestimate® history
Owner options
List your home for rent
$6,440/mo
Rent Zestimate®
Find your next renter with Zillow Rental Manager. Plus, with online applications, you can quickly screen prospective tenants – for free.
$6,440/mo
Rent Zestimate®
Refinance and save
$9,881/mo
Est. payment
Refinancing to a lower rate could help reduce your monthly payments and save thousands over the life of the loan.
$9,881/mo
Est. payment
Explore your selling options
Work with a Zillow partner agent
Leverage their expertise and Zillow's premium Showcase listings to get your home seen by more buyers.
Get startedList with your own agent
Get your home in front of millions of buyers by listing it on Zillow.
Learn how to do itSell it yourself
Take full control of how buyers see your home on Zillow by listing For Sale by Owner (FSBO).
List your homeWhat's special
Zillow last checked:
Listing updated:
Listed by:
Meyerson Soto Byrnes Team at Coldwell Banker,
Marla Byrnes (860)212-4501,
Coldwell Banker Realty 860-231-2600
Bought with:
Tony Buccheri, RES.0790822
Berkshire Hathaway NE Prop.
Source: Smart MLS,MLS#: 24168552
Facts & features
Interior
Bedrooms & bathrooms
- Bedrooms: 4
- Bathrooms: 4
- Full bathrooms: 4
Primary bedroom
- Features: Gas Log Fireplace
- Level: Upper
Bedroom
- Features: Full Bath
- Level: Main
Bedroom
- Level: Main
Bedroom
- Features: Full Bath
- Level: Lower
Dining room
- Features: Balcony/Deck, Combination Liv/Din Rm, French Doors
- Level: Main
Living room
- Features: Built-in Features, Combination Liv/Din Rm, Gas Log Fireplace
- Level: Main
Office
- Features: Built-in Features
- Level: Main
Office
- Features: Built-in Features
- Level: Upper
Other
- Level: Lower
Rec play room
- Features: Gas Log Fireplace, French Doors
- Level: Lower
Heating
- Forced Air, Gas In Street
Cooling
- Central Air
Appliances
- Included: Gas Cooktop, Oven, Microwave, Refrigerator, Dishwasher, Disposal, Washer, Dryer, Electric Water Heater, Water Heater
- Laundry: Main Level
Features
- Open Floorplan
- Doors: French Doors
- Basement: Full,Partially Finished
- Attic: Partially Finished
- Number of fireplaces: 4
Interior area
- Total structure area: 5,261
- Total interior livable area: 5,261 sqft
- Finished area above ground: 3,672
- Finished area below ground: 1,589
Property
Parking
- Total spaces: 2
- Parking features: Attached
- Attached garage spaces: 2
Features
- Patio & porch: Terrace, Patio
- Exterior features: Garden, Stone Wall, Underground Sprinkler
- Has view: Yes
- View description: Water
- Has water view: Yes
- Water view: Water
- Waterfront features: Waterfront, Brook
Lot
- Size: 0.9 Acres
- Features: Borders Open Space, Cul-De-Sac, Landscaped
Details
- Parcel number: 1908984
- Zoning: R-10,R
Construction
Type & style
- Home type: SingleFamily
- Architectural style: Cape Cod
- Property subtype: Single Family Residence
Materials
- Clapboard
- Foundation: Concrete Perimeter
- Roof: Asphalt
Condition
- New construction: No
- Year built: 1963
Utilities & green energy
- Sewer: Septic Tank
- Water: Public
- Utilities for property: Cable Available
Community & HOA
Community
- Features: Golf, Health Club, Library, Medical Facilities, Private School(s), Pool, Public Rec Facilities, Shopping/Mall
- Security: Security System
- Subdivision: Sunset Farm
HOA
- Has HOA: Yes
- Amenities included: Tennis Court(s), Lake/Beach Access
- HOA fee: $1,744 annually
Location
- Region: West Hartford
Financial & listing details
- Price per square foot: $257/sqft
- Tax assessed value: $517,710
- Annual tax amount: $23,183
- Date on market: 4/21/2026
Price history
| Date | Event | Price |
|---|---|---|
| 6/22/2026 | Sold | $1,350,000-3.5%$257/sqft |
Source:  Smart MLS #24168552 Report a problem Smart MLS #24168552 Report a problem | ||
| 5/14/2026 | Pending sale | $1,399,000$266/sqft |
Source: Smart MLS #24168552 Report a problem | ||
| 4/24/2026 | Listed for sale | $1,399,000+249.8%$266/sqft |
Source: Smart MLS #24168552 Report a problem | ||
| 5/29/1991 | Sold | $400,000$76/sqft |
Source: Public Record Report a problem | ||
Public tax history
| Year | Property taxes | Tax assessment |
|---|---|---|
| 2025 | $23,183 +5.7% | $517,710 |
| 2024 | $21,925 +3.5% | $517,710 |
| 2023 | $21,185 +0.6% | $517,710 |
| 2022 | $21,060 +4.3% | $517,710 +8.7% |
| 2021 | $20,195 +1.5% | $476,070 |
| 2020 | $19,900 | $476,070 |
| 2019 | $19,900 +2% | $476,070 |
| 2018 | $19,519 -0.1% | $476,070 |
| 2017 | $19,538 +16.7% | $476,070 +8.9% |
| 2015 | $16,742 +2.5% | $437,010 |
| 2014 | $16,331 +3% | $437,010 |
| 2013 | $15,863 +1.5% | $437,010 |
| 2012 | $15,623 -0.6% | $437,010 +9.6% |
| 2011 | $15,721 +2.8% | $398,600 |
| 2010 | $15,298 +2.2% | $398,600 |
| 2009 | $14,963 +1.2% | $398,600 |
| 2008 | $14,784 +47.7% | $398,600 +53.8% |
| 2007 | $10,011 +21.6% | $259,138 +25% |
| 2006 | $8,230 -9.9% | $207,310 |
| 2005 | $9,136 +4.6% | $207,310 |
| 2004 | $8,732 +11.9% | $207,310 +0% |
| 2003 | $7,805 +5.5% | $207,300 0% |
| 2001 | $7,399 +18.7% | $207,310 0% |
| 1998 | $6,231 | $207,340 |
Find assessor info on the county website
Neighborhood: 06107
Nearby homes
- $1,100,0004 bd4 ba2.9k sqft16 Sunfield Ln, West Hartford, CT 06107Sold
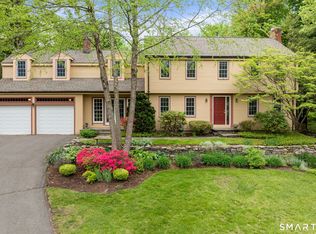
- $380,6004 bd1 ba1.2k sqft41 Old Mill Ln, West Hartford, CT 06107Off Market
- $14,070-- bd-- ba-- sqft8 Sunfield Ln, West Hartford, CT 06107Off Market
- $1,571,9005 bd5 ba5.6k sqft14 Sunset Farm Rd, West Hartford, CT 06107Off Market
- $1,451,0005 bd4 ba4.3k sqft10 Sunfield Ln, West Hartford, CT 06107Sold
- $1,250,0003 bd3 ba2.2k sqft25 Old Mill Ln, West Hartford, CT 06107Sold
- $18,760-- bd-- ba-- sqft43 Old Mill Ln, West Hartford, CT 06107Off Market
- $6,900-- bd-- ba-- sqft1258 Farmington Ave, West Hartford, CT 06107Off Market
Nearby schools
GreatSchools rating
- 6/10Wolcott SchoolGrades: K-5Distance: 2.3 mi
- 7/10Sedgwick Middle SchoolGrades: 6-8Distance: 0.9 mi
- 9/10Conard High SchoolGrades: 9-12Distance: 1.6 mi
Schools provided by the listing agent
- Elementary: Wolcott
- Middle: Sedgwick
- High: Conard
Source: Smart MLS. This data may not be complete. We recommend contacting the local school district to confirm school assignments for this home.


Get pre-qualified for a loan
At Zillow Home Loans, we can pre-qualify you in as little as 5 minutes with no impact to your credit score.An equal housing lender. NMLS #10287.
Sell for more on Zillow
Get a Zillow Showcase℠ listing at no additional cost and you could sell for .
$1,356,800
2% more
+$27,136
With Zillow Showcase(estimated)
$1,383,936
- Connecticut
- Hartford County
- West Hartford
- 06107
- 15 Sunfield Lane
Nearby cities
Nearby zip codes
Other West Hartford Topics
