Nestled on a pristine property in the highly sought after Duffy School neighborhood, sits this once fully functioning horse stable that has been transformed into a picturesque home with all of the modern amenities. Inside this 4,542 SQFT, 4 bedroom, 2.5 bathroom home, you will find character and charm galore. The heart of the home is the wide open great room on the first level, including a fully renovated kitchen with top-of-the-line Thermador appliances, living and dining spaces, an over-sized pantry and mudroom area, and an attached sunporch. The open flow is an entertainer's dream, and also lays the perfect backdrop for day-to-day easy living. There is a half bath and an additional room on the first floor, which can be used as a fifth bedroom, office, or playroom-the possibilities are endless with this flex space. Upstairs, the primary suite is a peaceful retreat complete with an updated full bathroom , two expansive walk-in closets, and an attached sunroom/balcony that offer exceptional property views. There are three additional bedrooms, an updated full hall bathroom, a laundry area, and an oversized loft perfect for relaxing nights spent by the fireplace. Outside, you will find a true retreat with a custom built shed and an expansive yard complete with a new patio and built in fire pit. The beautiful stream running through the property directly from the West Hartford Reservoir, and a gorgeous sycamore tree sets the property apart from the rest. Some of the recent upgrades include a new on-demand wall hung boiler and new Central A/C System, as well as a new 50 year slate style asphalt roof. 25 Old Mill Lane offers the perfect combination of a central location and peace and tranquility! Agent/Ownership Interest. Highest and Best 4/14, 4 PM.
Sold for $1,250,000
$1,250,000
25 Old Mill Lane, West Hartford, CT 06107
3beds
2,271sqft
Single Family Residence
Built in 1931
0.68 Acres Lot
$1,330,300 Zestimate®
$550/sqft
$4,251 Estimated rent
Home value
$1,330,300
$1.21M - $1.46M
$4,251/mo
Zestimate® history
Owner options
List your home for rent
$4,251/mo
Rent Zestimate®
Find your next renter with Zillow Rental Manager. Plus, with online applications, you can quickly screen prospective tenants – for free.
$4,251/mo
Rent Zestimate®
Refinance and save
$7,535/mo
Est. payment
Refinancing to a lower rate could help reduce your monthly payments and save thousands over the life of the loan.
$7,535/mo
Est. payment
Explore your selling options
Work with a Zillow partner agent
Leverage their expertise and Zillow's premium Showcase listings to get your home seen by more buyers.
Get startedList with your own agent
Get your home in front of millions of buyers by listing it on Zillow.
Learn how to do itSell it yourself
Take full control of how buyers see your home on Zillow by listing For Sale by Owner (FSBO).
List your homeWhat's special
Primary suiteCharacter and charm galoreAttached sunporchExceptional property viewsOver-sized pantryMudroom areaWide open great room
Zillow last checked:
Listing updated:
Listed by:
Jessica Keating 203-464-9937,
Berkshire Hathaway NE Prop. 860-388-3411
Bought with:
Jared Jordan, RES.0817995
Berkshire Hathaway NE Prop.
Source: Smart MLS,MLS#: 24084693
Facts & features
Interior
Bedrooms & bathrooms
- Bedrooms: 3
- Bathrooms: 3
- Full bathrooms: 2
- 1/2 bathrooms: 1
Primary bedroom
- Level: Upper
Bedroom
- Level: Upper
Bedroom
- Level: Upper
Dining room
- Level: Main
Kitchen
- Level: Main
Living room
- Level: Main
Loft
- Level: Upper
Office
- Level: Lower
Other
- Level: Upper
Sun room
- Level: Main
Sun room
- Level: Upper
Heating
- Baseboard, Wall Unit, Electric, Gas In Street
Cooling
- Central Air, Ductless
Appliances
- Included: Gas Cooktop, Gas Range, Microwave, Range Hood, Refrigerator, Freezer, Ice Maker, Dishwasher, Disposal, Washer, Dryer, Gas Water Heater, Tankless Water Heater
- Laundry: Upper Level
Features
- Open Floorplan, Smart Thermostat
- Doors: Storm Door(s)
- Windows: Thermopane Windows
- Basement: None
- Attic: Storage,Access Via Hatch
- Number of fireplaces: 2
- Fireplace features: Insert
Interior area
- Total structure area: 2,271
- Total interior livable area: 2,271 sqft
- Finished area above ground: 2,271
Property
Parking
- Parking features: None
Features
- Patio & porch: Porch, Patio
- Exterior features: Balcony, Rain Gutters, Lighting, Stone Wall
- Has view: Yes
- View description: Water
- Has water view: Yes
- Water view: Water
Lot
- Size: 0.68 Acres
- Features: Dry, Cleared, Landscaped
Details
- Additional structures: Shed(s)
- Parcel number: 1904309
- Zoning: R-10,R
Construction
Type & style
- Home type: SingleFamily
- Architectural style: Other
- Property subtype: Single Family Residence
Materials
- Vinyl Siding, Brick, Wood Siding
- Foundation: Concrete Perimeter
- Roof: Asphalt
Condition
- New construction: No
- Year built: 1931
Utilities & green energy
- Sewer: Public Sewer
- Water: Public
- Utilities for property: Cable Available
Green energy
- Green verification: ENERGY STAR Certified Homes
- Energy efficient items: Thermostat, Doors, Windows
Community & HOA
Community
- Features: Lake, Library, Medical Facilities, Park, Playground, Private School(s), Shopping/Mall, Near Public Transport
HOA
- Has HOA: No
Location
- Region: West Hartford
Financial & listing details
- Price per square foot: $550/sqft
- Tax assessed value: $266,000
- Annual tax amount: $11,265
- Date on market: 4/11/2025
Price history
| Date | Event | Price |
|---|---|---|
| 6/16/2025 | Sold | $1,250,000+25.6%$550/sqft |
Source:  Smart MLS #24084693 Report a problem Smart MLS #24084693 Report a problem | ||
| 4/15/2025 | Pending sale | $995,000$438/sqft |
Source: Smart MLS #24084693 Report a problem | ||
| 4/11/2025 | Listed for sale | $995,000+161.5%$438/sqft |
Source: Smart MLS #24084693 Report a problem | ||
| 2/5/2016 | Sold | $380,514+7.2%$168/sqft |
Source: Smart MLS #G10086663 Report a problem | ||
| 11/24/2015 | Pending sale | $354,900$156/sqft |
Source: Homepath #G10086663 Report a problem | ||
| 10/29/2015 | Listed for sale | $354,900+3548900%$156/sqft |
Source: RE/MAX Premier REALTORS #G10086663 Report a problem | ||
| 10/31/2007 | Listing removed | $10 |
Source: Owner Report a problem | ||
| 10/31/2007 | Listed for sale | $10-100% |
Source: Owner Report a problem | ||
| 7/31/2007 | Sold | $465,000-28.4%$205/sqft |
Source: Smart MLS #G461075 Report a problem | ||
| 5/8/2007 | Listed for sale | $649,000+4.3%$286/sqft |
Source: Owner Report a problem | ||
| 2/7/2003 | Sold | $622,000+0.3%$274/sqft |
Source: Public Record Report a problem | ||
| 10/1/2002 | Sold | $620,000$273/sqft |
Source: Public Record Report a problem | ||
Public tax history
| Year | Property taxes | Tax assessment |
|---|---|---|
| 2025 | $11,911 +5.7% | $266,000 |
| 2024 | $11,265 +3.5% | $266,000 |
| 2023 | $10,885 +0.6% | $266,000 |
| 2022 | $10,821 +1.3% | $266,000 +5.6% |
| 2021 | $10,687 +2.2% | $251,930 +0.7% |
| 2020 | $10,455 +0.9% | $250,110 +0.9% |
| 2019 | $10,364 +1.9% | $247,940 |
| 2018 | $10,166 +0.2% | $247,940 +0.3% |
| 2017 | $10,144 +10.3% | $247,170 +3% |
| 2015 | $9,193 +2.5% | $239,960 |
| 2014 | $8,967 +2.9% | $239,960 |
| 2013 | $8,711 +1.5% | $239,960 |
| 2012 | $8,579 -30% | $239,960 -22.8% |
| 2011 | $12,254 +2.8% | $310,700 |
| 2010 | $11,925 +2.2% | $310,700 |
| 2009 | $11,664 +1.2% | $310,700 |
| 2008 | $11,524 +24.9% | $310,700 +30.1% |
| 2007 | $9,225 +21.6% | $238,813 +25% |
| 2006 | $7,585 -9.9% | $191,050 |
| 2005 | $8,420 +4.6% | $191,050 |
| 2004 | $8,047 +18.1% | $191,050 +5.6% |
| 2003 | $6,811 +5.5% | $180,900 0% |
| 2001 | $6,457 +14.4% | $180,910 -3.6% |
| 1998 | $5,642 | $187,740 |
Find assessor info on the county website
Neighborhood: 06107
Nearby homes
- $1,140,9004 bd4 ba2.8k sqft23 Old Mill Ln, West Hartford, CT 06107Off Market
- $6,900-- bd-- ba-- sqft1258 Farmington Ave, West Hartford, CT 06107Off Market
- $649,2003 bd3 ba2.1k sqft21 Old Mill Ln, West Hartford, CT 06107Off Market
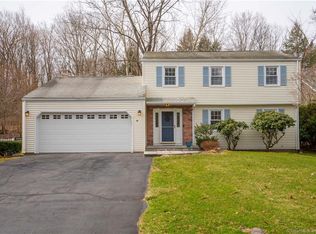
- $1,350,0004 bd4 ba5.2k sqft15 Sunfield Ln, West Hartford, CT 06107Sold
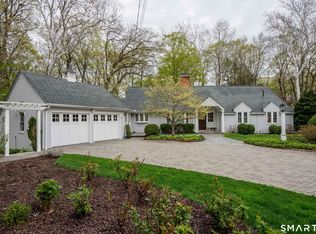
- $380,6004 bd1 ba1.2k sqft41 Old Mill Ln, West Hartford, CT 06107Off Market
- $436,8002 bd2 ba1.2k sqft120 Mountain Terrace Rd, West Hartford, CT 06107Off Market
- $580,2004 bd3 ba2k sqft17 Old Mill Ln, West Hartford, CT 06107Off Market
- $1,541,2005 bd5 ba5.6k sqft14 Sunset Farm Rd, West Hartford, CT 06107Off Market
Nearby schools
GreatSchools rating
- 6/10Wolcott SchoolGrades: K-5Distance: 2.3 mi
- 7/10Sedgwick Middle SchoolGrades: 6-8Distance: 0.8 mi
- 9/10Conard High SchoolGrades: 9-12Distance: 1.6 mi
Schools provided by the listing agent
- Elementary: Louise Duffy
- Middle: Sedgwick
- High: Conard
Source: Smart MLS. This data may not be complete. We recommend contacting the local school district to confirm school assignments for this home.


Get pre-qualified for a loan
At Zillow Home Loans, we can pre-qualify you in as little as 5 minutes with no impact to your credit score.An equal housing lender. NMLS #10287.
Sell for more on Zillow
Get a Zillow Showcase℠ listing at no additional cost and you could sell for .
$1,330,300
2% more
+$26,606
With Zillow Showcase(estimated)
$1,356,906
- Connecticut
- Hartford County
- West Hartford
- 06107
- 25 Old Mill Lane
Nearby cities
Nearby zip codes
Other West Hartford Topics
