Welcome to the newest available abode on Sunniecrest Drive in Waterford. Tucked along a delightful cul-de-sac and conveniently close to Boston Post Road and all its offerings, this split-level home has much to display. As soon as you enter the expansive living/dining room, it lights up from the natural sunlight pouring in through the oversized windows and reflecting off the gorgeous hardwood flooring. The flow from living to dining makes hosting a dream and leads to the updated kitchen with granite counters and shining appliances. One can't miss the ultra-inviting covered and screened-in porch right outside the sliding glass doors. It's like a private relaxing retreat, with hot tub ready to go! The fully fenced-in yard in the back is perfect for all outdoor play and there is an extra enclosure sellers once used for raising chickens. Back inside, you'll find all three bedrooms and an updated full bath upstairs; follow the hardwood floors. The first lower level is home to the shared laundry and half bath, a full playroom, and access to the garage. The lowest level of this incredible dwelling is set up for additional office and media space with room to spare for a small gym setup; we can't forget a utilities and storage spot. Everything you could ever need and more. Fully loaded with a New Roof, Solar and Central Air!! This home is ready for its new owners! - new roof, new electric panel 200amp - driveway was expanded and fully repaved a few years ago - new insulation through all attic spaces - brand new flooring through lower level (bathroom/laundry/playroom) and basement -dishwasher and fridge replaced within 3yrs -newer 50 gal hot water heater -Oil tank approx 2017 -furnace approx 2010 -electric bill is $9-$150 for electric after solar $175/mo
Sold for $420,000
$420,000
10 Sunniecrest Drive, Waterford, CT 06385
3beds
1,357sqft
Single Family Residence
Built in 1955
0.3 Acres Lot
$466,600 Zestimate®
$310/sqft
$3,108 Estimated rent
Home value
$466,600
$439,000 - $499,000
$3,108/mo
Zestimate® history
Owner options
List your home for rent
$3,108/mo
Rent Zestimate®
Find your next renter with Zillow Rental Manager. Plus, with online applications, you can quickly screen prospective tenants – for free.
$3,108/mo
Rent Zestimate®
Refinance and save
$2,884/mo
Est. payment
Refinancing to a lower rate could help reduce your monthly payments and save thousands over the life of the loan.
$2,884/mo
Est. payment
Explore your selling options
Work with a Zillow partner agent
Leverage their expertise and Zillow's premium Showcase listings to get your home seen by more buyers.
Get startedList with your own agent
Get your home in front of millions of buyers by listing it on Zillow.
Learn how to do itSell it yourself
Take full control of how buyers see your home on Zillow by listing For Sale by Owner (FSBO).
List your homeWhat's special
Zillow last checked:
Listing updated:
Listed by:
X Team At Real Broker CT,
Hanna Swanson 860-316-8392,
Real Broker CT, LLC 855-450-0442
Bought with:
Stephanie Hughes, RES.0768176
eXp Realty
Source: Smart MLS,MLS#: 24050271
Facts & features
Interior
Bedrooms & bathrooms
- Bedrooms: 3
- Bathrooms: 2
- Full bathrooms: 1
- 1/2 bathrooms: 1
Primary bedroom
- Features: Hardwood Floor
- Level: Upper
Bedroom
- Features: Hardwood Floor
- Level: Upper
Bedroom
- Features: Hardwood Floor
- Level: Upper
Bathroom
- Features: Remodeled
- Level: Upper
Bathroom
- Features: Laundry Hookup
- Level: Lower
Dining room
- Features: Sliders, Hardwood Floor
- Level: Main
Kitchen
- Features: Remodeled, Granite Counters, Eating Space, Hardwood Floor
- Level: Main
Living room
- Features: Bay/Bow Window, Combination Liv/Din Rm, Fireplace, Hardwood Floor
- Level: Main
Media room
- Features: Fireplace, Vinyl Floor
- Level: Lower
Rec play room
- Features: Vinyl Floor
- Level: Lower
Heating
- Forced Air, Oil
Cooling
- Attic Fan, Ceiling Fan(s), Central Air
Appliances
- Included: Electric Range, Microwave, Refrigerator, Freezer, Ice Maker, Dishwasher, Electric Water Heater, Tankless Water Heater
- Laundry: Lower Level
Features
- Smart Thermostat
- Doors: Storm Door(s)
- Basement: Full,Heated,Storage Space,Cooled,Interior Entry,Partially Finished,Concrete
- Attic: Storage,Access Via Hatch
- Number of fireplaces: 2
Interior area
- Total structure area: 1,357
- Total interior livable area: 1,357 sqft
- Finished area above ground: 1,357
Property
Parking
- Total spaces: 3
- Parking features: Attached, Off Street, Driveway, Garage Door Opener, Private, Paved
- Attached garage spaces: 1
- Has uncovered spaces: Yes
Features
- Levels: Multi/Split
- Patio & porch: Porch
- Exterior features: Sidewalk, Awning(s), Rain Gutters, Lighting, Stone Wall
- Spa features: Heated
- Fencing: Wood,Fenced,Privacy,Full,Chain Link
Lot
- Size: 0.3 Acres
- Features: Cul-De-Sac
Details
- Additional structures: Shed(s)
- Parcel number: 1590264
- Zoning: R-20
- Other equipment: Humidistat
Construction
Type & style
- Home type: SingleFamily
- Architectural style: Split Level
- Property subtype: Single Family Residence
Materials
- Aluminum Siding
- Foundation: Concrete Perimeter
- Roof: Asphalt
Condition
- New construction: No
- Year built: 1955
Utilities & green energy
- Sewer: Public Sewer
- Water: Public
- Utilities for property: Cable Available
Green energy
- Energy efficient items: Insulation, Thermostat, Doors
- Energy generation: Solar
Community & HOA
Community
- Features: Golf, Library, Medical Facilities, Park, Pool, Shopping/Mall
- Security: Security System
- Subdivision: Oswegatchie
HOA
- Has HOA: No
Location
- Region: Waterford
Financial & listing details
- Price per square foot: $310/sqft
- Tax assessed value: $235,380
- Annual tax amount: $5,249
- Date on market: 9/30/2024
Price history
| Date | Event | Price |
|---|---|---|
| 12/5/2024 | Sold | $420,000+7.7%$310/sqft |
Source:  Smart MLS #24050271 Report a problem Smart MLS #24050271 Report a problem | ||
| 10/4/2024 | Listed for sale | $390,000+60%$287/sqft |
Source: Smart MLS #24050271 Report a problem | ||
| 4/30/2015 | Sold | $243,700+1.5%$180/sqft |
Source: Smart MLS #E10022865 Report a problem | ||
| 2/18/2015 | Listed for sale | $239,995$177/sqft |
Source: William Raveis Real Estate #E10022865 Report a problem | ||
| 1/9/2015 | Listing removed | $239,995$177/sqft |
Source: William Raveis Real Estate #E281208 Report a problem | ||
| 12/4/2014 | Price change | $239,995-4%$177/sqft |
Source: William Raveis Real Estate #E281208 Report a problem | ||
| 11/15/2014 | Listed for sale | $249,900+99.9%$184/sqft |
Source: William Raveis Real Estate #E281208 Report a problem | ||
| 6/17/2014 | Sold | $125,000-17.8%$92/sqft |
Source: Smart MLS #E273846 Report a problem | ||
| 2/28/2014 | Listed for sale | $152,000-41.5%$112/sqft |
Source: ERA Realty Pros #E273846 Report a problem | ||
| 10/2/2010 | Listing removed | $259,900$192/sqft |
Source: The Partner Network #E235835 Report a problem | ||
| 5/30/2010 | Listed for sale | $259,900$192/sqft |
Source: The Partner Network #E235835 Report a problem | ||
| 4/25/2010 | Listing removed | $259,900$192/sqft |
Source: THE PARTNER NETWORK, LLC #E235835 Report a problem | ||
| 1/23/2010 | Listed for sale | $259,900$192/sqft |
Source: THE PARTNER NETWORK, LLC #E235835 Report a problem | ||
Public tax history
| Year | Property taxes | Tax assessment |
|---|---|---|
| 2025 | $5,626 +7.2% | $240,860 +2.3% |
| 2024 | $5,249 +5.2% | $235,380 |
| 2023 | $4,990 +21.7% | $235,380 +58.2% |
| 2022 | $4,100 -0.3% | $148,760 |
| 2021 | $4,112 -0.8% | $148,760 |
| 2020 | $4,146 -0.4% | $148,760 |
| 2019 | $4,162 +2% | $148,760 |
| 2018 | $4,079 -1.9% | $148,760 -3.3% |
| 2017 | $4,159 +20.4% | $153,850 +15% |
| 2015 | $3,455 +4.2% | $133,740 |
| 2014 | $3,317 -5.4% | $133,740 -24.6% |
| 2012 | $3,508 +5.2% | $177,440 |
| 2011 | $3,334 +4.2% | $177,440 |
| 2010 | $3,201 +7% | $177,440 |
| 2009 | $2,992 +53.8% | -- |
| 2008 | $1,945 -20% | $115,380 |
| 2007 | $2,431 +5.9% | $115,380 |
| 2006 | $2,295 +5.6% | $115,380 |
| 2005 | $2,174 +11% | $115,380 0% |
| 2003 | $1,959 +40.1% | $115,400 +39.5% |
| 2001 | $1,398 +13.3% | $82,700 +0.1% |
| 1997 | $1,234 | $82,650 |
Find assessor info on the county website
Neighborhood: 06385
Nearby homes
- $409,8002 bd3 ba1.2k sqft8 Sunniecrest Dr, Waterford, CT 06385Off Market
- $418,4003 bd1 ba1.5k sqft12 Sunniecrest Dr, Waterford, CT 06385Off Market
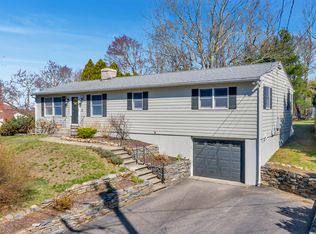
- $379,2002 bd1 ba832 sqft7 Rock Ridge Rd, Waterford, CT 06385Off Market
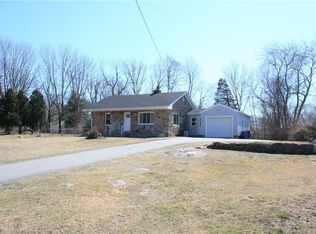
- $404,6003 bd2 ba1.7k sqft4 Sunnieside Ct, Waterford, CT 06385Off Market
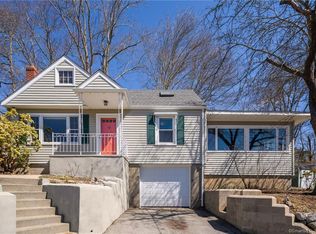
- $362,5003 bd1 ba1k sqft6 Sunniecrest Dr, Waterford, CT 06385Off Market
- $393,5003 bd2 ba1.6k sqft14 Sunniecrest Dr, Waterford, CT 06385Off Market
- $370,7003 bd1 ba1.1k sqft5 Rock Ridge Rd, Waterford, CT 06385Off Market
- $506,0004 bd3 ba1.9k sqft7 Sunniecrest Dr, Waterford, CT 06385Sold
Nearby schools
GreatSchools rating
- 6/10Oswegatchie Elementary SchoolGrades: PK-5Distance: 0.9 mi
- 6/10Clark Lane Middle SchoolGrades: 6-8Distance: 1.9 mi
- 8/10Waterford High SchoolGrades: 9-12Distance: 2 mi
Schools provided by the listing agent
- Elementary: Oswegatchie
Source: Smart MLS. This data may not be complete. We recommend contacting the local school district to confirm school assignments for this home.


Get pre-qualified for a loan
At Zillow Home Loans, we can pre-qualify you in as little as 5 minutes with no impact to your credit score.An equal housing lender. NMLS #10287.
Sell for more on Zillow
Get a Zillow Showcase℠ listing at no additional cost and you could sell for .
$466,600
2% more
+$9,332
With Zillow Showcase(estimated)
$475,932
- Connecticut
- New London County
- Waterford
- 06385
- 10 Sunniecrest Drive
Nearby cities
Nearby zip codes
Other Waterford Topics
