Skip main navigation
Sold for $506,000
  • $506,000

    7 Sunniecrest Drive, Waterford, CT 06385

    4beds
    1,942sqft
    Single Family Residence
    Built in 1964
    0.35 Acres Lot
    $553,700 Zestimate®
    $261/sqft
    $3,351 Estimated rent

    Home value

    $553,700

    $487,000 - $626,000

    $3,351/mo

    Zestimate® history
    Loading
    Loading...

    Owner options

    List your home for rent

    $3,351/mo

    Rent Zestimate®

    Find your next renter with Zillow Rental Manager. Plus, with online applications, you can quickly screen prospective tenants – for free.

    Learn more

    $3,351/mo

    Rent Zestimate®

    Refinance and save

    $3,446/mo

    Est. payment

    Refinancing to a lower rate could help reduce your monthly payments and save thousands over the life of the loan.

    See today's rates

    $3,446/mo

    Est. payment

    Explore your selling options

    Work with a Zillow partner agent

    Leverage their expertise and Zillow's premium Showcase listings to get your home seen by more buyers.

    Get started

    List with your own agent

    Get your home in front of millions of buyers by listing it on Zillow.

    Learn how to do it

    Sell it yourself

    Take full control of how buyers see your home on Zillow by listing For Sale by Owner (FSBO).

    List your home

    What's special

    Primary suiteFireplace with granite hearthGleaming hardwoodsQuartz countertopsWell appointed bedroomsNew windowsDouble closets
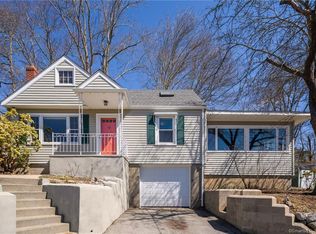
    Welcome to 7 Sunniecrest Dr! This unique property has been meticulously renovated inside & out with great attention to detail. Perfect for single-level living and also those looking for a property with in-law potential, this home can satisfy almost any need. Gleaming hardwoods flow throughout the main level; from the open concept kitchen with custom cabinetry, quartz countertops, & stainless steel appliances to the sunlit living room complete with fireplace with granite hearth, & access outside to the low maintenance composite deck. Down the hall you'll find 2 well appointed bedrooms, a full bath, laundry hookups for convenience, and a primary suite with a private full bath, double closets, and another access outside to the deck. Downstairs leads to a partially finished walk-out lower level with an additional living room/bonus room with fireplace, 1/2 bath, and 4th bedroom or home office. There is an additional area to finish if desired for a possible kitchenette or extra living space, to complete the separate in-law setup. Additional features include new electrical service, Viessmann heating system, vinyl siding, new windows, a one-car attached garage, and a nice flat (partially fenced) backyard. To top it off, this home is located on a cul-de-sac in a desirable area within close proximity to local beaches, shops, restaurants, medical facilities, quick access I-95, I-395, & more! Please enjoy the 3D tour or schedule a tour to see all that this property has to offer! Note: Some photos have been virtually staged to show potential of the layout, including kitchen appliances (which were not on site at the time of photos). Stainless steel kitchen appliances have been installed and will convey as a part of the sale.

    Zillow last checked:

    Listing updated:

    Listed by:

    Geoff Smith 860-912-3209,

    RE/MAX on the Bay 860-739-0888

    Bought with:

    Geoff Smith, REB.0792694

    RE/MAX on the Bay

    Source: Smart MLS,MLS#: 24072626MLS Logo

    Facts & features

    Interior

    Bedrooms & bathrooms
    • Bedrooms: 4
    • Bathrooms: 3
    • Full bathrooms: 2
    • 1/2 bathrooms: 1
    Rooms
    • Room types: Bonus Room
    Primary bedroom
    • Level: Main
    • Area: 182 Square Feet
    • Dimensions: 13 x 14
    Bedroom
    • Features: Hardwood Floor
    • Level: Main
    • Area: 110 Square Feet
    • Dimensions: 10 x 11
    Bedroom
    • Features: Hardwood Floor
    • Level: Main
    • Area: 100 Square Feet
    • Dimensions: 10 x 10
    Bedroom
    • Features: Wall/Wall Carpet
    • Level: Lower
    • Area: 156 Square Feet
    • Dimensions: 12 x 13
    Family room
    • Features: Fireplace, Wall/Wall Carpet
    • Level: Lower
    • Area: 276 Square Feet
    • Dimensions: 12 x 23
    Kitchen
    • Features: Remodeled, Breakfast Bar, Quartz Counters, Dining Area, Hardwood Floor
    • Level: Main
    • Area: 187 Square Feet
    • Dimensions: 11 x 17
    Living room
    • Features: Bay/Bow Window, Balcony/Deck, Built-in Features, Dining Area, Fireplace, Hardwood Floor
    • Level: Main
    • Area: 299 Square Feet
    • Dimensions: 13 x 23
    Heating
    • Hot Water, Propane
    Cooling
    • Window Unit(s)
    Appliances
    • Included: Oven/Range, Microwave, Refrigerator, Dishwasher, Washer, Dryer, Water Heater
    • Laundry: Lower Level, Main Level
    Features
    • Open Floorplan
    • Basement: Full,Garage Access,Interior Entry,Partially Finished,Walk-Out Access,Liveable Space
    • Attic: Pull Down Stairs
    • Number of fireplaces: 2
    Interior area
    • Total structure area: 1,942
    • Total interior livable area: 1,942 sqft
    • Finished area above ground: 1,377
    • Finished area below ground: 565

    Property

    Parking
    • Total spaces: 1
    • Parking features: Attached
    • Attached garage spaces: 1
    Features
    • Patio & porch: Deck, Patio
    • Exterior features: Rain Gutters, Lighting
    Lot
    • Size: 0.35 Acres
    • Features: Sloped
    Details
    • Parcel number: 1590273
    • Zoning: R-20

    Construction

    Type & style
    • Home type: SingleFamily
    • Architectural style: Ranch
    • Property subtype: Single Family Residence
    Materials
    • Vinyl Siding
    • Foundation: Concrete Perimeter
    • Roof: Asphalt
    Condition
    • New construction: No
    • Year built: 1964

    Utilities & green energy

    • Sewer: Public Sewer
    • Water: Public
    • Utilities for property: Cable Available

    Community & HOA

    Community
    • Features: Library, Medical Facilities, Park, Playground, Public Rec Facilities, Near Public Transport, Shopping/Mall
    HOA
    • Has HOA: No
    Location
    • Region: Waterford

    Financial & listing details

    • Price per square foot: $261/sqft
    • Tax assessed value: $195,480
    • Annual tax amount: $4,359
    • Date on market: 2/6/2025

    Price history

    DateEventPrice
    4/9/2025Sold$506,000-2.5%$261/sqft
    Source: Smart MLS #24072626 Report a problem
    3/6/2025Pending sale$519,000$267/sqft
    Source: Smart MLS #24072626 Report a problem
    2/6/2025Listed for sale$519,000$267/sqft
    Source: Smart MLS #24072626 Report a problem
    2/2/2025Listing removed--
    Source: Owner Report a problem
    12/28/2024Listed for sale$519,000$267/sqft
    Source: Owner Report a problem
    12/11/2024Listing removed$519,000$267/sqft
    Source: Smart MLS #24046300 Report a problem
    9/12/2024Listed for sale$519,000$267/sqft
    Source: Smart MLS #24046300 Report a problem
    9/3/2024Listing removed--
    Source: Owner Report a problem
    8/13/2024Listed for sale$519,000$267/sqft
    Source: Owner Report a problem

    Public tax history

    YearProperty taxesTax assessment
    2025$6,362 +46%$272,360 +39.3%
    2024$4,359 +5.2%$195,480
    2023$4,144 -1.9%$195,480 +27.5%
    2022$4,224 -0.3%$153,260
    2021$4,236 -0.8%$153,260
    2020$4,271 -0.4%$153,260
    2019$4,288 +2%$153,260
    2018$4,202 +2.8%$153,260 +1.4%
    2017$4,086 +4.7%$151,150
    2015$3,904 +4.1%$151,150
    2014$3,749 -9.4%$151,150 -27.8%
    2012$4,140 +5.2%$209,400
    2011$3,935 +7.5%$209,400 +3.2%
    2010$3,662 +7%$202,970
    2009$3,422 +66.1%--
    2008$2,060 -20%$122,190
    2007$2,575 +6%$122,190
    2006$2,430 +5.6%$122,190
    2005$2,302 +10.9%$122,190 0%
    2003$2,075 +35.4%$122,200 +34.7%
    2001$1,533 +13.2%$90,700 0%
    1997$1,354 $90,710
    Find assessor info on the county website

    Neighborhood: 06385

    Nearby schools

    GreatSchools rating
    Get pre-qualified for a loan
    At Zillow Home Loans, we can pre-qualify you in as little as 5 minutes with no impact to your credit score.

    An equal housing lender. NMLS #10287.

    Sell for more on Zillow
    Get a Zillow Showcase℠ listing at no additional cost and you could sell for .
    $553,700
    2% more
    +$11,074
    With Zillow Showcase(estimated)
    $564,774