Welcome to 10 Sunnybrae Place, a masterpiece of architectural elegance located in the heart of the Village of Bronxville.
Newly built in 2007 by renowned architect Dean Davis and spanning 6,282 sq. ft. this timeless classic and modern home boasts 6 spacious bedrooms and 5.5 bathrooms. Upon entering, you are captivated by the double-height expansive foyer with magnificent oversized windows that flood the home with natural light that highlights the stunning hardwood floors. Huge chef's kitchen w/ granite countertops, an island, top-of-the-line appliances, including a Wolf Stove, brand new Thermador double wall oven, Bosch dishwasher, and 2 Subzero refrigerators, one in the butler pantry. Home office adjacent to the kitchen w/custom cabinetry and a built-in desk and a vast mudroom area with a separate entrance, oversized closet and storage space for all your family’s needs. Formal Dining Room with gorgeous windows, high ceilings and crown molding sets the stage for amazing dinner parties and family celebrations! Relax in the expansive living areas w/ a stunning floor-to-ceiling stone fireplace in the family room a wall of windows w/ views and access to the patio and flat landscaped yard, ideal for entertaining. The primary bedroom suite is a true retreat, spanning 702 sq.ft., 2 ensuite bathrooms, a spa-like bath w/a deep jacuzzi tub and separate shower, 2 separate dressing areas, sitting room that can be a flexible space for your lifestyle and needs. 2 more spacious bedrooms and a full bath complete the second floor. The third floor offers 2 bedrooms with lofted ceilings and 2 skylights, a full bath, closets galore, and a walk-in attic for plenty of storage.The 1,436 square feet lower level is a continuation of the awe-inspiring architecture featuring 10-foot ceilings, a full bathroom w/custom built-ins, kitchen/wet bar area, large open family room, and a large bedroom with a separate entrance.
Don't miss your chance to make this exceptional property your own. Schedule a showing today and experience the allure of 10 Sunnybrae Place for yourself. Walk to the Bronxville School, trains, shops and restaurants! Not to be missed!
Sold for $3,900,000
$3,900,000
10 Sunnybrae Place, Bronxville, NY 10708
6beds
4,900sqft
Single Family Residence, Residential
Built in 1927
0.27 Acres Lot
$4,275,300 Zestimate®
$796/sqft
$7,728 Estimated rent
Home value
$4,275,300
$3.85M - $4.75M
$7,728/mo
Zestimate® history
Owner options
List your home for rent
$7,728/mo
Rent Zestimate®
Find your next renter with Zillow Rental Manager. Plus, with online applications, you can quickly screen prospective tenants – for free.
$7,728/mo
Rent Zestimate®
Refinance and save
$26,285/mo
Est. payment
Refinancing to a lower rate could help reduce your monthly payments and save thousands over the life of the loan.
$26,285/mo
Est. payment
Explore your selling options
Work with a Zillow partner agent
Leverage their expertise and Zillow's premium Showcase listings to get your home seen by more buyers.
Get startedList with your own agent
Get your home in front of millions of buyers by listing it on Zillow.
Learn how to do itSell it yourself
Take full control of how buyers see your home on Zillow by listing For Sale by Owner (FSBO).
List your homeWhat's special
Oversized windowsTop-of-the-line appliancesLower levelPrimary bedroom suiteCustom built-insHigh ceilingsLofted ceilings
Zillow last checked:
Listing updated:
Listed by:
Elise Flangos 914-374-8422,
Compass Greater NY, LLC 914-337-0070
Bought with:
Kira Jennings, 10401284843
Compass Greater NY, LLC
Sheila Stoltz, 10301201862
Compass Greater NY, LLC
Source: OneKey® MLS as distributed by MLS GRID,MLS#: 814430
Facts & features
Interior
Bedrooms & bathrooms
- Bedrooms: 6
- Bathrooms: 6
- Full bathrooms: 5
- 1/2 bathrooms: 1
Heating
- ENERGY STAR Qualified Equipment, Forced Air, Hot Air
Cooling
- Central Air, ENERGY STAR Qualified Equipment
Appliances
- Included: Convection Oven, Cooktop, Dishwasher, Disposal, Electric Oven, ENERGY STAR Qualified Appliances, Exhaust Fan, Freezer, Gas Cooktop, Microwave, Oven, Range, Refrigerator, Stainless Steel Appliance(s), Trash Compactor
Features
- Built-in Features, Chandelier, Chefs Kitchen, Crown Molding, Double Vanity, Eat-in Kitchen, Entertainment Cabinets, Entrance Foyer, Formal Dining, Granite Counters, His and Hers Closets, Kitchen Island, Primary Bathroom, Open Floorplan, Open Kitchen, Pantry, Quartz/Quartzite Counters, Recessed Lighting, Soaking Tub, Sound System, Speakers, Storage, Wired for Sound
- Basement: Finished,Full,Storage Space,Walk-Out Access
- Attic: Finished
- Fireplace features: Living Room, Masonry, Wood Burning
Interior area
- Total structure area: 6,282
- Total interior livable area: 4,900 sqft
Property
Parking
- Total spaces: 2
- Parking features: Garage
- Garage spaces: 2
Features
- Patio & porch: Patio, Terrace
- Exterior features: Garden, Gas Grill, Lighting, Mailbox, Speakers
- Fencing: Back Yard,Wood
Lot
- Size: 0.27 Acres
- Features: Back Yard, Front Yard, Garden, Landscaped, Level, Near Public Transit, Near School, Near Shops, Private
Details
- Additional structures: Garage(s)
- Parcel number: 240100700F02000015
- Special conditions: None
- Other equipment: Generator
Construction
Type & style
- Home type: SingleFamily
- Architectural style: Tudor
- Property subtype: Single Family Residence, Residential
Materials
- Stone, Stucco, Wood Siding
Condition
- Updated/Remodeled
- Year built: 1927
- Major remodel year: 2007
Utilities & green energy
- Sewer: Public Sewer
- Water: Public
- Utilities for property: Cable Connected, Electricity Connected, Natural Gas Connected, Sewer Connected, Trash Collection Public, Water Connected
Community & HOA
HOA
- Has HOA: No
Location
- Region: Bronxville
Financial & listing details
- Price per square foot: $796/sqft
- Tax assessed value: $3,410,482
- Annual tax amount: $74,608
- Date on market: 1/17/2025
- Cumulative days on market: 5 days
- Listing agreement: Exclusive Right To Sell
- Electric utility on property: Yes
Price history
| Date | Event | Price |
|---|---|---|
| 3/24/2025 | Sold | $3,900,000+2.6%$796/sqft |
Source:  OneKey® MLS as distributed by MLS GRID #814430 Report a problem OneKey® MLS as distributed by MLS GRID #814430 Report a problem | ||
| 1/27/2025 | Pending sale | $3,800,000$776/sqft |
Source: OneKey® MLS as distributed by MLS GRID #814430 Report a problem | ||
| 1/22/2025 | Listing removed | $3,800,000$776/sqft |
Source: OneKey® MLS as distributed by MLS GRID #814430 Report a problem | ||
| 1/17/2025 | Listed for sale | $3,800,000+137.5%$776/sqft |
Source: OneKey® MLS as distributed by MLS GRID #814430 Report a problem | ||
| 2/4/2002 | Sold | $1,600,000$327/sqft |
Source: Agent Provided Report a problem | ||
Public tax history
| Year | Property taxes | Tax assessment |
|---|---|---|
| 2025 | -- | $3,431,900 +5.5% |
| 2024 | -- | $3,253,600 +7.8% |
| 2023 | -- | $3,017,500 |
| 2022 | -- | $3,017,500 +0.6% |
| 2021 | -- | $3,000,600 |
| 2020 | -- | $3,000,600 -0.6% |
| 2019 | -- | $3,019,000 -1.3% |
| 2018 | -- | $3,058,300 |
| 2017 | -- | $3,058,300 |
| 2016 | -- | $3,058,300 |
| 2015 | -- | $3,058,300 |
Find assessor info on the county website
Neighborhood: 10708
Nearby homes
- $1,322,500-- bd-- ba-- sqft10 Sunnybrae Pl, Bronxville, NY 10708Off Market
- $3,381,1007 bd4 ba4.1k sqft12 Sunny Brae Pl, Bronxville, NY 10708Off Market
- $3,550,0005 bd5 ba4.5k sqft12 Sunnybrae Pl, Bronxville, NY 10708Sold
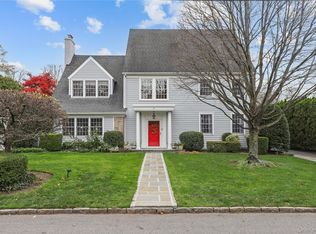
- $1,327,800-- bd-- ba-- sqft12 Sunnybrae Pl, Bronxville, NY 10708Off Market
- $4,037,0006 bd5 ba4.2k sqft8 Sunnybrae Pl, Bronxville, NY 10708Off Market
- $1,314,700-- bd-- ba-- sqft8 Sunnybrae Pl, Bronxville, NY 10708Off Market
- $2,300,0004 bd3 ba3.5k sqft9 White Plains Rd, Bronxville, NY 10708Sold
- $3,491,4005 bd5 ba3.6k sqft14 Sunny Brae Pl, Bronxville, NY 10708Off Market
Nearby schools
GreatSchools rating
- 10/10Bronxville Elementary SchoolGrades: K-5,7Distance: 0.7 mi
- 10/10Bronxville High SchoolGrades: 9-12Distance: 0.7 mi
- 9/10Bronxville Middle SchoolGrades: 6-8Distance: 0.7 mi
Schools provided by the listing agent
- Elementary: Bronxville Elementary School
- Middle: Bronxville Middle School
- High: Bronxville High School
Source: OneKey® MLS as distributed by MLS GRID. This data may not be complete. We recommend contacting the local school district to confirm school assignments for this home.
Get a cash offer in 3 minutes
Find out how much your home could sell for in as little as 3 minutes with a no-obligation cash offer.
Estimated market value
$4,275,300
Get a cash offer in 3 minutes
Find out how much your home could sell for in as little as 3 minutes with a no-obligation cash offer.
Estimated market value
$4,275,300
- New York
- Westchester County
- Bronxville
- 10708
- 10 Sunnybrae Place
Nearby cities
Nearby zip codes
Other Bronxville Topics
