Beautifully maintained Colonial in one of Bronxville’s most sought-after neighborhoods. This charming home offers a generous and thoughtfully designed floor plan ideal for today’s lifestyle. The welcoming formal entry opens to a light-filled family room with views of the backyard. The formal living room features a gas fireplace, French doors to the patio, and an adjoining sunroom—perfect as a home office or spacious sitting room. A formal dining room and large family room with surround sound and French doors overlooking the backyard provide seamless spaces for both relaxation and entertaining. The eat-in chef’s kitchen is equipped with stainless steel appliances, a center island, and abundant cabinetry. Upstairs, the expansive primary suite includes a luxurious bath with soaking tub and a large walk-in closet. Three additional bedrooms and a renovated full hall bath complete the second floor. The third level offers another bedroom plus two flexible rooms—each perfect for a second home office, playroom, or guest suite—along with generous storage. The finished lower level with an additional 1,297 sq ft, features a gas fireplace, recreation room, 200+ bottle cedar wine closet with WhisperKOOL 1600 system, gym area, laundry room, and mechanicals. Outside, the backyard provides a flat, private landscape with a generous patio ideal for dining, relaxing, and play. Just a short stroll to Bronxville Village shops, restaurants, and train, this home perfectly blends comfort, convenience, and timeless charm.
Sold for $3,550,000
$3,550,000
12 Sunnybrae Place, Bronxville, NY 10708
5beds
4,564sqft
Single Family Residence, Residential
Built in 1930
0.27 Acres Lot
$3,657,100 Zestimate®
$778/sqft
$7,884 Estimated rent
Home value
$3,657,100
$3.29M - $4.06M
$7,884/mo
Zestimate® history
Owner options
List your home for rent
$7,884/mo
Rent Zestimate®
Find your next renter with Zillow Rental Manager. Plus, with online applications, you can quickly screen prospective tenants – for free.
$7,884/mo
Rent Zestimate®
Refinance and save
$23,705/mo
Est. payment
Refinancing to a lower rate could help reduce your monthly payments and save thousands over the life of the loan.
$23,705/mo
Est. payment
Explore your selling options
Work with a Zillow partner agent
Leverage their expertise and Zillow's premium Showcase listings to get your home seen by more buyers.
Get startedList with your own agent
Get your home in front of millions of buyers by listing it on Zillow.
Learn how to do itSell it yourself
Take full control of how buyers see your home on Zillow by listing For Sale by Owner (FSBO).
List your homeWhat's special
Renovated full hall bathThree additional bedroomsWelcoming formal entryFormal dining room
Zillow last checked:
Listing updated:
Listed by:
Andrew Korb 917-855-2749,
Houlihan Lawrence Inc. 914-337-0400
Bought with:
Mary Karen O'Shaughnessy, 10301214718
Houlihan Lawrence Inc.
Source: OneKey® MLS as distributed by MLS GRID,MLS#: 931592
Facts & features
Interior
Bedrooms & bathrooms
- Bedrooms: 5
- Bathrooms: 5
- Full bathrooms: 4
- 1/2 bathrooms: 1
Other
- Description: Entry Foyer, Family room w/ French doors to patio, formal dining room w/ French doors to patio, living room, sunroom/office, eat in kitchen w/, powder room, mudroom
- Level: First
Other
- Description: Primary bedroom w/ ensuite and walk-in closet, Bedroom, Bedroom, Bedroom, Hall bath
- Level: Second
Other
- Description: Bedroom, Bedroom, Bedroom/2nd office, full bathroom, storage
- Level: Third
Other
- Description: Finished playroom, exercise area, 200 bottle cedar wine closet wine room, gym area, laundry, mechanicals
- Level: Lower
Heating
- Forced Air
Cooling
- Central Air
Appliances
- Included: Cooktop, Dishwasher, Disposal, Dryer, Gas Cooktop, Microwave, Oven, Stainless Steel Appliance(s), Washer
- Laundry: Washer/Dryer Hookup, In Basement, Laundry Room
Features
- Double Vanity, Eat-in Kitchen, Entrance Foyer, Formal Dining, Granite Counters, Kitchen Island, Original Details, Primary Bathroom, Recessed Lighting, Soaking Tub, Speakers, Storage
- Flooring: Carpet, Hardwood, Tile
- Windows: Double Pane Windows, New Windows
- Basement: Full
- Attic: Pull Stairs
- Number of fireplaces: 3
- Fireplace features: Gas
Interior area
- Total structure area: 4,564
- Total interior livable area: 4,564 sqft
Property
Parking
- Total spaces: 1.5
- Parking features: Detached
- Garage spaces: 1.5
Features
- Levels: Three Or More
- Fencing: Back Yard
Lot
- Size: 0.27 Acres
- Features: Back Yard
Details
- Parcel number: 240100700F000020000016
- Special conditions: None
- Other equipment: Generator
Construction
Type & style
- Home type: SingleFamily
- Architectural style: Colonial
- Property subtype: Single Family Residence, Residential
Materials
- Clapboard
Condition
- Year built: 1930
Utilities & green energy
- Sewer: Public Sewer
- Water: Public
- Utilities for property: Electricity Connected, Natural Gas Connected, Sewer Connected, Trash Collection Public, Water Available
Community & HOA
Community
- Security: Security System, Video Cameras
HOA
- Has HOA: No
Location
- Region: Bronxville
Financial & listing details
- Price per square foot: $778/sqft
- Tax assessed value: $3,213,000
- Annual tax amount: $73,734
- Date on market: 11/13/2025
- Cumulative days on market: 35 days
- Listing agreement: Exclusive Right To Sell
- Exclusions: Tesla charger, LR drapes
- Electric utility on property: Yes
Price history
| Date | Event | Price |
|---|---|---|
| 4/2/2026 | Sold | $3,550,000-3.4%$778/sqft |
Source:  OneKey® MLS as distributed by MLS GRID #931592 Report a problem OneKey® MLS as distributed by MLS GRID #931592 Report a problem | ||
| 12/27/2025 | Pending sale | $3,675,000$805/sqft |
Source: OneKey® MLS as distributed by MLS GRID #931592 Report a problem | ||
| 12/18/2025 | Listing removed | $3,675,000$805/sqft |
Source: OneKey® MLS as distributed by MLS GRID #931592 Report a problem | ||
| 11/13/2025 | Listed for sale | $3,675,000+42.8%$805/sqft |
Source: OneKey® MLS as distributed by MLS GRID #931592 Report a problem | ||
| 9/30/2010 | Sold | $2,574,000-8.9%$564/sqft |
Source: Public Record Report a problem | ||
| 6/7/2005 | Sold | $2,825,000+123.3%$619/sqft |
Source: Public Record Report a problem | ||
| 11/17/2000 | Sold | $1,265,000$277/sqft |
Source: Public Record Report a problem | ||
Public tax history
| Year | Property taxes | Tax assessment |
|---|---|---|
| 2025 | -- | $3,213,000 +7.1% |
| 2024 | -- | $3,000,000 +7.3% |
| 2023 | -- | $2,797,100 |
| 2022 | -- | $2,797,100 +3.9% |
| 2021 | -- | $2,692,000 |
| 2020 | -- | $2,692,000 -4.8% |
| 2019 | -- | $2,826,900 +8545% |
| 2018 | -- | $32,700 -98.8% |
| 2017 | -- | $2,826,900 |
| 2016 | -- | $2,826,900 +9.8% |
| 2015 | -- | $2,575,100 |
Find assessor info on the county website
Neighborhood: 10708
Nearby homes
- $1,341,300-- bd-- ba-- sqft12 Sunnybrae Pl, Bronxville, NY 10708Off Market
- $3,381,1007 bd4 ba4.1k sqft12 Sunny Brae Pl, Bronxville, NY 10708Off Market
- $3,491,4005 bd5 ba3.6k sqft14 Sunny Brae Pl, Bronxville, NY 10708Off Market
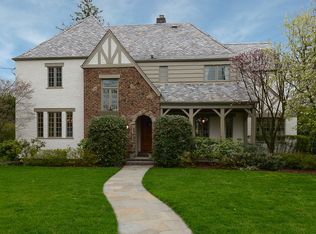
- $2,575,0005 bd5 ba3.4k sqft14 Sunnybrae Pl, Bronxville, NY 10708Sold

- $1,312,500-- bd-- ba-- sqft14 Sunnybrae Pl, Bronxville, NY 10708Off Market
- $3,900,0006 bd6 ba4.9k sqft10 Sunnybrae Pl, Bronxville, NY 10708Sold
- $1,336,600-- bd-- ba-- sqft10 Sunnybrae Pl, Bronxville, NY 10708Off Market
- $2,295,0004 bd4 ba3.2k sqft11 White Plains Rd, Bronxville, NY 10708Pending
Nearby schools
GreatSchools rating
- 10/10Bronxville Elementary SchoolGrades: K-5,7Distance: 0.7 mi
- 10/10Bronxville High SchoolGrades: 9-12Distance: 0.7 mi
- 9/10Bronxville Middle SchoolGrades: 6-8Distance: 0.7 mi
Schools provided by the listing agent
- Elementary: Bronxville Elementary School
- Middle: Bronxville Middle School
- High: Bronxville High School
Source: OneKey® MLS as distributed by MLS GRID. This data may not be complete. We recommend contacting the local school district to confirm school assignments for this home.
Get a cash offer in 3 minutes
Find out how much your home could sell for in as little as 3 minutes with a no-obligation cash offer.
Estimated market value
$3,657,100
Get a cash offer in 3 minutes
Find out how much your home could sell for in as little as 3 minutes with a no-obligation cash offer.
Estimated market value
$3,657,100
- New York
- Westchester County
- Bronxville
- 10708
- 12 Sunnybrae Place
Nearby cities
Nearby zip codes
Other Bronxville Topics
