Skip main navigation
Sold for $337,400
  • $337,400

    10 Tavern Ln, Sicklerville, NJ 08081

    3beds
    1,900sqft
    Townhouse
    Built in 2007
    1,599 Square Feet Lot
    $365,500 Zestimate®
    $178/sqft
    $3,022 Estimated rent

    Home value

    $365,500

    $347,000 - $384,000

    $3,022/mo

    Zestimate® history
    Loading
    Loading...

    Owner options

    List your home for rent

    $3,022/mo

    Rent Zestimate®

    Find your next renter with Zillow Rental Manager. Plus, with online applications, you can quickly screen prospective tenants – for free.

    Learn more

    $3,022/mo

    Rent Zestimate®

    Refinance and save

    $2,586/mo

    Est. payment

    Refinancing to a lower rate could help reduce your monthly payments and save thousands over the life of the loan.

    See today's rates

    $2,586/mo

    Est. payment

    Explore your selling options

    Work with a Zillow partner agent

    Leverage their expertise and Zillow's premium Showcase listings to get your home seen by more buyers.

    Get started

    List with your own agent

    Get your home in front of millions of buyers by listing it on Zillow.

    Learn how to do it

    Sell it yourself

    Take full control of how buyers see your home on Zillow by listing For Sale by Owner (FSBO).

    List your home

    What's special

    Inground poolModern light fixturesMajor highwaysWalk-in closetUpdated half bathLaundry closetDouble vanity
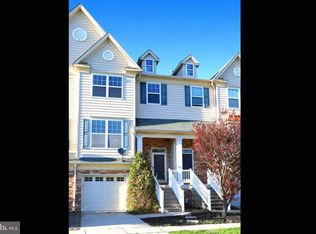
    Welcome to this exceptional three-story townhouse that has everything you need and more! As you approach, you'll be greeted by a charming brick front covered porch and a one-car garage, providing both convenience and curb appeal. Step inside to the spacious foyer, complete with a coat closet, offering a warm welcome to your guests. On the main living level, you'll be delighted by the beautiful hardwood flooring that flows throughout. The family room and dining room create an open floor plan, allowing for seamless interaction and effortless entertaining. Continuing into the kitchen, you'll find an array of desirable features, including granite countertops, 42-inch Oak cabinets, stainless steel appliances (refrigerator, dishwasher, gas range, and built-in microwave), and a convenient island with seating. This level has been updated with modern light fixtures, a ceiling fan, and recessed lighting, adding a touch of style and functionality. Through the sliding glass door, you'll discover an oversized private deck that backs up to serene woods, providing a peaceful outdoor retreat. Additionally, there is an updated half bath on this level, perfectly accommodating the needs of both residents and guests. Venturing to the third level, you'll find the primary suite, complete with a walk-in closet and an updated full bath. The luxurious bathroom features floor-to-ceiling designer tile with seating and a double vanity, creating a spa-like atmosphere. Two additional bedrooms on this level offer ample space for family members or guests, and they share a full bathroom. For added convenience, a laundry closet is also located on this level, streamlining the household chores. But the features don't end there! This townhouse also boasts a finished basement with a privacy door that can serve as an additional bedroom, providing flexibility for your needs. The basement includes a full bathroom and sliding door access to the patio with pavers, expanding your living space and offering outdoor enjoyment. In addition to the remarkable features of the home, you'll have access to a clubhouse and an inground pool as part of the homeowners' association amenities. Furthermore, this property enjoys a convenient location near shopping, restaurants, and major highways, ensuring easy access to everyday conveniences and entertainment. Don't miss out on this incredible opportunity! Book your tour today and envision the possibilities of making this townhouse your dream home.

    Zillow last checked:

    Listing updated:

    Listed by:

    Shenna Hines 856-364-0124,

    Redfin

    Bought with:

    Michelle Hammel

    RE/MAX Preferred - Sewell

    Source: Bright MLS,MLS#: NJCD2050774MLS Logo

    Facts & features

    Interior

    Bedrooms & bathrooms
    • Bedrooms: 3
    • Bathrooms: 4
    • Full bathrooms: 3
    • 1/2 bathrooms: 1
    • Main level bathrooms: 1
    Rooms
    • Room types: Living Room, Dining Room, Primary Bedroom, Bedroom 2, Bedroom 3, Kitchen, Family Room, Foyer, Breakfast Room, Bathroom 1, Bathroom 2, Bathroom 3, Bonus Room, Primary Bathroom
    Basement
    • Area: 0
    Heating
    • Forced Air, Natural Gas
    Cooling
    • Central Air, Electric
    Appliances
    • Included: Dishwasher, Dryer, Microwave, Refrigerator, Washer, Stainless Steel Appliance(s), Oven/Range - Gas, Gas Water Heater
    • Laundry: Upper Level, Washer In Unit
    Features
    • Flooring: Carpet, Wood
    • Basement: Full,Garage Access,Finished
    • Has fireplace: No
    Interior area
    • Total structure area: 1,900
    • Total interior livable area: 1,900 sqft
    • Finished area above ground: 1,900
    • Finished area below ground: 0

    Property

    Parking
    • Total spaces: 1
    • Parking features: Garage Faces Front, Attached
    • Attached garage spaces: 1
    Accessibility
    • Accessibility features: None
    Features
    • Levels: Bi-Level,Three
    • Stories: 3
    • Pool features: None
    Lot
    • Size: 1,599 Square Feet
    • Dimensions: 20.00 x 80.00
    Details
    • Additional structures: Above Grade, Below Grade
    • Parcel number: 3600306 0700005
    • Zoning: PC-B
    • Special conditions: Standard

    Construction

    Type & style
    • Home type: Townhouse
    • Property subtype: Townhouse
    Materials
    • Frame
    • Foundation: Slab
    • Roof: Asphalt,Shingle
    Condition
    • New construction: No
    • Year built: 2007

    Utilities & green energy

    • Sewer: Public Sewer
    • Water: Public

    Community & HOA

    Community
    • Subdivision: Wiltons Corner
    HOA
    • Has HOA: Yes
    • Amenities included: Clubhouse, Pool, Tennis Court(s), Tot Lots/Playground
    • Services included: Snow Removal, Maintenance Grounds
    • HOA fee: $95 monthly
    • HOA name: WILTON'S CORNER PROPRIETORY ASSOCIATION
    Location
    • Region: Sicklerville
    • Municipality: WINSLOW TWP

    Financial & listing details

    • Price per square foot: $178/sqft
    • Tax assessed value: $173,400
    • Annual tax amount: $6,384
    • Date on market: 7/6/2023
    • Listing agreement: Exclusive Right To Sell
    • Inclusions: Refrigerator, Range, Microwave Oven, Dishwasher, Garbage Disposal, Washer, Dryer
    • Exclusions: Personal Items
    • Ownership: Fee Simple

    Price history

    DateEventPrice
    10/25/2023Sold$337,400$178/sqft
    Source: Public Record Report a problem
    8/10/2023Sold$337,400+2.3%$178/sqft
    Source: Bright MLS #NJCD2050774 Report a problem
    7/13/2023Pending sale$329,900$174/sqft
    Source: Bright MLS #NJCD2050774 Report a problem
    7/6/2023Listed for sale$329,900+17.2%$174/sqft
    Source: Bright MLS #NJCD2050774 Report a problem
    8/7/2007Sold$281,570$148/sqft
    Source: Public Record Report a problem

    Public tax history

    YearProperty taxesTax assessment
    2025$6,407 +1.9%$173,400
    2024$6,286 -4.6%$173,400
    2023$6,587 +3.2%$173,400
    2022$6,385 +2%$173,400
    2021$6,256 +0.6%$173,400
    2020$6,218 +1.4%$173,400
    2019$6,133 $173,400
    2018$6,133 +3.1%$173,400
    2017$5,948 +18.7%$173,400
    2016$5,013 +2.3%$173,400 +16.9%
    2015$4,901 +1.3%$148,300
    2014$4,836 +3.5%$148,300
    2013$4,674 +3.2%$148,300
    2012$4,529 +2.8%$148,300 +72.2%
    2011$4,407 +3.7%$86,100
    2010$4,248 +1.1%$86,100
    2009$4,203 $86,100
    2008-- $86,100
    Find assessor info on the county website

    Neighborhood: 08081

    Nearby schools

    GreatSchools rating
    Schools provided by the listing agent
    • High: Winslow Twp. H.s.
    • District: Winslow Township Public Schools

    Source: Bright MLS. This data may not be complete. We recommend contacting the local school district to confirm school assignments for this home.

    Get a cash offer in 3 minutes
    Find out how much your home could sell for in as little as 3 minutes with a no-obligation cash offer.
    Estimated market value
    $365,500
    Get a cash offer in 3 minutes
    Find out how much your home could sell for in as little as 3 minutes with a no-obligation cash offer.
    Estimated market value
    $365,500