Skip main navigation
Sold for $4,995,000
  • $4,995,000

    10 Taylor Lane, Harrison, NY 10528

    5beds
    6,000sqft
    Single Family Residence, Residential
    Built in 2024
    1 Acres Lot
    $5,456,900 Zestimate®
    $833/sqft
    $8,925 Estimated rent

    Home value

    $5,456,900

    $4.91M - $6.11M

    $8,925/mo

    Zestimate® history
    Loading
    Loading...

    Owner options

    List your home for rent

    $8,925/mo

    Rent Zestimate®

    Find your next renter with Zillow Rental Manager. Plus, with online applications, you can quickly screen prospective tenants – for free.

    Learn more

    $8,925/mo

    Rent Zestimate®

    Refinance and save

    $33,213/mo

    Est. payment

    Refinancing to a lower rate could help reduce your monthly payments and save thousands over the life of the loan.

    See today's rates

    $33,213/mo

    Est. payment

    Explore your selling options

    Work with a Zillow partner agent

    Leverage their expertise and Zillow's premium Showcase listings to get your home seen by more buyers.

    Get started

    List with your own agent

    Get your home in front of millions of buyers by listing it on Zillow.

    Learn how to do it

    Sell it yourself

    Take full control of how buyers see your home on Zillow by listing For Sale by Owner (FSBO).

    List your home

    What's special

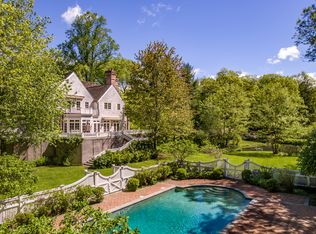
    Incredible New Luxury Build by MXN Development in collaboration with renowned architect Teo Siguenza. This French country stone and stucco home raises the bar for the most exquisite details and ultimate craftsmanship. Custom imported KLAR European Windows, Vermont Slate w/Leaded Copper Roofing, Hand Selected Stone Siding, and Mid-Western sourced White Oak beams. First floor 10' Ceilings, 9'+ on Second and Lower w/Cathedral and Tray Ceiling details. 5 Ensuite Bedrooms on Second Floor. Chefs Kitchen, Walk In Pantry, Home Office, Gym, and more. Heated covered porch w/fireplace and built-in BBQ overlooks the sparkling pool w/auto cover. Bluestone patios and entirely flat yard. Full walk out basement. Advanced Smart Home Automation including Sonos, Elite Security System w/Cameras, WiFi Lighting + HVAC and so much more. The most impressive new construction opportunity within coveted Sterling Ridge. Estimated Completion September/October 2024. Why Settle When You Can Live in Luxury. Additional Information: Amenities:Marble Bath,Soaking Tub,Stall Shower,Storage,ParkingFeatures:2 Car Attached,

    Zillow last checked:

    Listing updated:

    Listed by:

    Devin McCrossan 646-937-1897,

    MXN Real Estate, LLC 646-937-1897

    Bought with:

    Devin McCrossan, 10491209176

    MXN Real Estate, LLC

    Source: OneKey® MLS as distributed by MLS GRID,MLS#: H6316876MLS Logo

    Facts & features

    Interior

    Bedrooms & bathrooms
    • Bedrooms: 5
    • Bathrooms: 9
    • Full bathrooms: 7
    • 1/2 bathrooms: 2
    Heating
    • Hydro Air
    Cooling
    • Central Air
    Appliances
    • Included: Indirect Water Heater
    • Laundry: Inside
    Features
    • Cathedral Ceiling(s), Chefs Kitchen, Double Vanity, Eat-in Kitchen, Entrance Foyer, Formal Dining, High Speed Internet, Kitchen Island, Marble Counters, Primary Bathroom, Open Kitchen, Pantry
    • Flooring: Hardwood
    • Windows: Casement, Floor to Ceiling Windows, New Windows, Oversized Windows, Skylight(s), Tilt Turn Windows, Wall of Windows
    • Basement: Finished,Walk-Out Access
    • Attic: Pull Stairs
    • Number of fireplaces: 2
    Interior area
    • Total structure area: 6,000
    • Total interior livable area: 6,000 sqft

    Property

    Parking
    • Total spaces: 2
    • Parking features: Attached
    Features
    • Levels: Two
    • Stories: 2
    • Patio & porch: Patio, Porch
    • Pool features: In Ground
    Lot
    • Size: 1 Acres
    • Features: Near Public Transit, Near School, Near Shops, Sprinklers In Front, Sprinklers In Rear, Views
    Details
    • Parcel number: 2801000505000000000005

    Construction

    Type & style
    • Home type: SingleFamily
    • Architectural style: Estate
    • Property subtype: Single Family Residence, Residential
    Materials
    • Stone, Stucco
    Condition
    • Actual
    • Year built: 2024

    Utilities & green energy

    • Sewer: Public Sewer
    • Water: Public
    • Utilities for property: Trash Collection Public

    Community & neighborhood

    Security
    • Security features: Fire Sprinkler System, Security System
    Community
    • Community features: Park
    Location
    • Region: Harrison

    Other

    Other facts
    • Listing agreement: Exclusive Right To Sell

    Price history

    DateEventPrice
    11/25/2024Sold$4,995,000$833/sqft
    Source: OneKey® MLS as distributed by MLS GRID #H6316876 Report a problem
    11/15/2024Pending sale$4,995,000$833/sqft
    Source: OneKey® MLS as distributed by MLS GRID #H6316876 Report a problem
    8/3/2024Listing removed$4,995,000$833/sqft
    Source: OneKey® MLS as distributed by MLS GRID #H6316876 Report a problem
    8/3/2024Pending sale$4,995,000$833/sqft
    Source: OneKey® MLS as distributed by MLS GRID #H6316876 Report a problem
    7/10/2024Listed for sale$4,995,000$833/sqft
    Source: OneKey® MLS as distributed by MLS GRID #H6316876 Report a problem
    6/21/2024Listing removed--
    Source: OneKey® MLS as distributed by MLS GRID #H6308649 Report a problem
    6/7/2024Listed for sale$4,995,000+263.3%$833/sqft
    Source: OneKey® MLS as distributed by MLS GRID #H6308649 Report a problem
    9/7/2023Sold$1,375,000-22.5%$229/sqft
    Source: OneKey® MLS as distributed by MLS GRID #H6215390 Report a problem
    7/12/2023Pending sale$1,775,000$296/sqft
    Source: OneKey® MLS as distributed by MLS GRID #H6215390 Report a problem
    6/8/2023Listed for sale$1,775,000$296/sqft
    Source: OneKey® MLS as distributed by MLS GRID #H6215390 Report a problem

    Public tax history

    YearProperty taxesTax assessment
    2025-- $34,000 +100%
    2024-- $17,000
    2023-- $17,000
    2022-- $17,000
    2021-- $17,000
    2020-- $17,000
    2019-- $17,000 -24.8%
    2018-- $22,600
    2017-- $22,600
    2016-- $22,600
    2015-- $22,600
    2014-- $22,600
    2013-- $22,600
    2012-- $22,600 -15.8%
    2011-- $26,840
    2010-- $26,840
    2009-- $26,840
    2008-- $26,840
    2007-- $26,840
    2006-- $26,840
    2005-- $26,840
    2004-- $26,840
    2003-- $26,840
    2002-- $26,840
    2001-- $26,840
    2000-- $26,840
    1999-- $26,840

    Find assessor info on the county website

    Neighborhood: 10528

    Nearby schools

    GreatSchools rating
    Schools provided by the listing agent
    • Elementary: Harrison Avenue Elementary School
    • Middle: Louis M Klein Middle School
    • High: Harrison High School

    Source: OneKey® MLS as distributed by MLS GRID. This data may not be complete. We recommend contacting the local school district to confirm school assignments for this home.

    Get a cash offer in 3 minutes
    Find out how much your home could sell for in as little as 3 minutes with a no-obligation cash offer.
    Estimated market value
    $5,456,900
    Get a cash offer in 3 minutes
    Find out how much your home could sell for in as little as 3 minutes with a no-obligation cash offer.
    Estimated market value
    $5,456,900