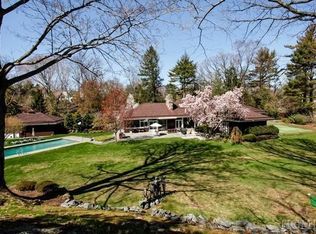
This reimagined contemporary is the epitome of modern luxury, it has been meticulously redesigned and renovated to masterfully blend the art of elevated living with unparalleled entertaining. The 6 bedroom, 4.5 bath home is nestled on just over a flat acre on a quiet cul-de-sac in the heart of Harrison's coveted Sterling Ridge neighborhood.
This exceptional residence is an entertainer's oasis with spectacular 360 views to the property throughout the sweeping living spaces, each punctuated by a dramatic feature wall. The abundance of natural light floods into the expansive open concept living areas courtesy of new floor to ceiling windows and walls of glass doors, seamlessly blending indoor-outdoor living. The outdoor living area features a grand glass enclosed wraparound deck overlooking the heated in-ground pool and spa with beautiful rock surroundings and paddle ball court. Mature trees and lush landscaping envelope the pristine property providing an idyllic, picturesque setting.
Inside, the first floor boasts a chef’s kitchen with oversized waterfall island, walk-in pantry, open-flow dining, family and living room spaces, mudroom with wall of closets, laundry, guest bedroom and full bathroom. The luxurious primary suite can also be found on the first floor and includes three walk-in closets and a spa-like ensuite bathroom with soaking tub overlooking the pool and beautifully manicured grounds. Two additional bedrooms and a spacious hall bathroom complete the first floor. Up a modern floating glass staircase, two additional bedrooms and large hall bathroom await. The expansive, finished walk-out lower level boasts a theater, gym and additional bonus spaces for entertaining. This modern masterpiece comes complete with a Tesla charging station and many more custom upgrades.
Sold for $4,075,000
Zillow last checked:
Listing updated:
Bought with:
Non Member-MLS
Buyer Representation Office
Source: OneKey® MLS as distributed by MLS GRID,MLS#: 827594
Price history
| Date | Event | Price |
|---|---|---|
| 5/28/2025 | Sold | $4,075,000-9.3%$597/sqft |
Source:  OneKey® MLS as distributed by MLS GRID #827594 Report a problem OneKey® MLS as distributed by MLS GRID #827594 Report a problem | ||
| 3/21/2025 | Pending sale | $4,495,000$658/sqft |
Source: OneKey® MLS as distributed by MLS GRID #827594 Report a problem | ||
| 2/28/2025 | Price change | $4,495,000-1.2%$658/sqft |
Source: OneKey® MLS as distributed by MLS GRID #827594 Report a problem | ||
| 7/19/2024 | Price change | $4,550,000-8.1%$666/sqft |
Source: OneKey® MLS as distributed by MLS GRID #H6301559 Report a problem | ||
| 5/29/2024 | Price change | $4,950,000-3.9%$725/sqft |
Source: OneKey® MLS as distributed by MLS GRID #H6301559 Report a problem | ||
| 4/26/2024 | Listed for sale | $5,150,000+115%$754/sqft |
Source: OneKey® MLS as distributed by MLS GRID #H6301559 Report a problem | ||
| 7/17/2020 | Listing removed | $2,395,000$351/sqft |
Source: Julia B Fee Sotheby's International Realty #5124824 Report a problem | ||
| 7/17/2020 | Listed for sale | $2,395,000+12.8%$351/sqft |
Source: Julia B Fee Sotheby's International Realty #5124824 Report a problem | ||
| 7/16/2020 | Sold | $2,123,000-11.4%$311/sqft |
Source: OneKey® MLS as distributed by MLS GRID #H5124824 Report a problem | ||
| 6/4/2020 | Pending sale | $2,395,000$351/sqft |
Source: Julia B Fee Sotheby's International Realty #5124824 Report a problem | ||
| 2/13/2020 | Price change | $2,395,000-4%$351/sqft |
Source: Julia B Fee Sotheby's International Realty #5124824 Report a problem | ||
| 12/8/2019 | Price change | $2,495,000-4%$365/sqft |
Source: Julia B Fee Sotheby's International Realty #5124824 Report a problem | ||
| 8/20/2019 | Price change | $2,599,999-3.7%$381/sqft |
Source: Julia B Fee Sotheby's International Realty #4951314 Report a problem | ||
| 6/7/2019 | Listed for sale | $2,700,000+54.3%$395/sqft |
Source: Julia B Fee Sotheby's International Realty #4951314 Report a problem | ||
| 6/2/2016 | Sold | $1,750,000-7.7%$256/sqft |
Source: OneKey® MLS as distributed by MLS GRID #H4505282 Report a problem | ||
| 4/8/2016 | Pending sale | $1,895,000$277/sqft |
Source: Julia B Fee Sotheby's International Realty #4505282 Report a problem | ||
| 2/16/2016 | Price change | $1,895,000-15.8%$277/sqft |
Source: William Pitt and Julia B. Fee Sotheby's International Realty #4505282 Report a problem | ||
| 4/9/2015 | Listed for sale | $2,250,000-8%$329/sqft |
Source: Julia B Fee Sothebys Int. Rlty #4505282 Report a problem | ||
| 12/19/2014 | Listing removed | $2,445,000$358/sqft |
Source: Julia B. Fee Sotheby's International Realty #4433491 Report a problem | ||
| 9/9/2014 | Price change | $2,445,000-4.1%$358/sqft |
Source: Julia B. Fee Sotheby's International Realty #4433491 Report a problem | ||
| 6/11/2014 | Price change | $2,550,000-5.5%$373/sqft |
Source: Julia B. Fee Sotheby's International Realty #3404146 Report a problem | ||
| 3/4/2014 | Listed for sale | $2,699,000+7002.6%$395/sqft |
Source: Julia B. Fee Sotheby's International Realty #3404146 Report a problem | ||
| 4/18/1994 | Sold | $38,000$6/sqft |
Source: Public Record Report a problem | ||

Get a cash offer in 3 minutes
Find out how much your home could sell for in as little as 3 minutes with a no-obligation cash offer.
Estimated market value
$4,416,400
