Welcome home to 10 Thoreau Court, you found it! Two bedroom, two full bath villa nestled within the Villages at Walden Pond Community. Simple landscaped grounds and a two car garage. Come on in…be ready to be wowed and experience what the villa has to offer. The inviting welcoming floor plan begins with the foyer. The foyer/entryway is large/spacious with a coat closet. To the left is a convenient main-floored laundry room with washer/dryer to stay with the sale. The kitchen is a delight with stylish backsplash, wood cabinetry, stainless appliances, granite countertops, an island/breakfast bar with built-in cabinets, pantry, and laminate flooring. Appliances provided; gas stove, refrigerator, dishwasher and built-in microwave. The dining room is of perfect size and overflows in the living room space with natural light, windows overlooking the grounds/backyard, vaulted ceilings, and a cozy gas fireplace. The man-door off the living room leads to an entertaining concrete patio. The main-floored primary suite/ bedroom with a primary full bath and large walk-in closet looks out to the backyard. All bedrooms are spacious with perfect size closets and overhead lighting/fans.A flexible secondary bedroom easily transitions into a home office, work out space or whatever your need may be. The lower level is waiting for your finishing touches; plumbed for a second bath, a kick-out window for an additional bedroom or keep for a funky recreation room or awesome storage. Exterior is simply landscaped, private driveway, front a back patio. The HOA fee of $150.00 a month The association's maintenance is limited to the common elements plus a specific list of services: lawn mowing, tree and shrub care, trash removal, and snow removal. The association is not responsible for the units, the roofs, or the exteriors. The shared roof between two units is a limited common element, maintained and repaired by the two owners who share it, with the cost split equally between them. Each owner is also responsible for insuring their own unit and its components; the association insures only the common elements. Come take a look, make an appointment..see for yourself..you won't be disappointed. A couple of things NOTE#1 Seller can accommodate any closing date. NOTE#2 The seller has items in the basement which she is preparing to remove excuse the space. NOTE#3 Seller has a quote to repair / remedy the backflow assembly which was found to not pass inspection as stated in letter dated July 7, 2026 -provided. Seller can credit buyer or pay the company. NOTE#4 There is a ramp in the garage. The seller can leave or remove. Write in the contract which you prefer. Allow 48 hour response time on any offers submitted.
Active
Listed by: RE/MAX Results • Leonmarie T Benner • 314-568-1029
$325,000
10 Thoreau Ct, O Fallon, MO 63366
2beds
1,446sqft
Single Family Residence
Built in 2014
-- sqft lot
$320,600 Zestimate®
$225/sqft
$150/mo HOA
What's special
Cozy gas fireplaceTwo car garageGranite countertopsSimple landscaped groundsPrivate drivewayInviting welcoming floor planStainless appliances
- 23 days
- 484
- 17
Likely to sell faster than
Zillow last checked:
Listing updated:
Listed by:
Leonmarie T Benner 314-568-1029,
RE/MAX Results
Source: MARIS,MLS#: 26052746 Originating MLS: St. Louis Association of REALTORS
Facts & features
Interior
Bedrooms & bathrooms
- Bedrooms: 2
- Bathrooms: 2
- Full bathrooms: 2
- Main level bathrooms: 2
- Main level bedrooms: 2
Primary bedroom
- Features: Floor Covering: Carpeting
- Level: Main
- Area: 196
- Dimensions: 14x14
Bedroom 2
- Features: Floor Covering: Carpeting
- Level: Main
- Area: 110
- Dimensions: 11x10
Primary bathroom
- Features: Floor Covering: Laminate
- Level: Main
- Area: 88
- Dimensions: 11x8
Bathroom
- Features: Floor Covering: Laminate
- Level: Main
- Area: 35
- Dimensions: 5x7
Other
- Features: Floor Covering: Carpeting
- Level: Main
- Area: 210
- Dimensions: 14x15
Dining room
- Features: Floor Covering: Carpeting
- Level: Main
- Area: 100
- Dimensions: 10x10
Kitchen
- Features: Floor Covering: Laminate
- Level: Main
- Area: 187
- Dimensions: 11x17
Heating
- Forced Air
Cooling
- Central Air
Appliances
- Included: Stainless Steel Appliance(s), Dishwasher, Disposal, Dryer, Microwave, Gas Range, Refrigerator, Washer
- Laundry: Laundry Room, Main Level
Features
- Entrance Foyer, High Ceilings, Open Floorplan, Pantry
- Flooring: Carpet, Laminate
- Basement: Full,Sump Pump,Unfinished
- Number of fireplaces: 1
- Fireplace features: Gas, Gas Log
Interior area
- Total structure area: 1,446
- Total interior livable area: 1,446 sqft
- Finished area above ground: 1,446
Property
Parking
- Total spaces: 2
- Parking features: Garage - Attached
- Attached garage spaces: 2
Features
- Levels: One
- Fencing: None
Lot
- Features: Adjoins Common Ground, Back Yard, Corner Lot
Details
- Parcel number: 20050C28800045B.0000000
- Special conditions: Standard
Construction
Type & style
- Home type: SingleFamily
- Architectural style: Contemporary
- Property subtype: Single Family Residence
Materials
- Brick Veneer, Vinyl Siding
- Foundation: Concrete Perimeter
- Roof: Architectural Shingle
Condition
- Updated/Remodeled
- New construction: No
- Year built: 2014
Utilities & green energy
- Electric: Ameren
- Sewer: Public Sewer
- Water: Public
Community & HOA
Community
- Subdivision: Vlgs Of Walden Pond #6
HOA
- Has HOA: Yes
- Amenities included: None
- Services included: Maintenance Grounds, Maintenance Parking/Roads, Common Area Maintenance, Exterior Maintenance, Roof, Trash
- HOA fee: $150 monthly
- HOA name: Villas at Walden Pond Owners Association
Location
- Region: O Fallon
Financial & listing details
- Price per square foot: $225/sqft
- Tax assessed value: $299,429
- Annual tax amount: $3,659
- Date on market: 10/12/2026
- Cumulative days on market: 23 days
- Listing terms: Cash,Conventional,VA Loan
- Ownership: Private
Estimated market value
$320,600
$305,000 - $337,000
$2,061/mo
Price history
| Date | Event | Price |
|---|---|---|
| 10/12/2026 | Listed for sale | $325,000+51.2%$225/sqft |
Source:  MARIS #26052746 Report a problem | ||
| 9/4/2018 | Sold | -- |
Source: MARIS #18026021 Report a problem | ||
| 7/13/2018 | Pending sale | $214,900$149/sqft |
Source: Trophy Properties & Auction #18026195 Report a problem | ||
| 7/1/2018 | Listed for sale | $214,900$149/sqft |
Source: Trophy Properties & Auction #18026195 Report a problem | ||
Public tax history
| Year | Property taxes | Tax assessment |
|---|---|---|
| 2025 | $3,659 -0.5% | $56,892 +2.4% |
| 2024 | $3,676 0% | $55,533 |
| 2023 | $3,678 +19.9% | $55,533 +29.1% |
| 2022 | $3,067 | $43,024 |
| 2021 | -- | $43,024 +2.8% |
| 2020 | -- | $41,832 |
| 2019 | $2,675 | $41,832 +20.9% |
| 2018 | $2,675 +1.4% | $34,590 |
| 2017 | $2,638 +11.2% | $34,590 +11.7% |
| 2016 | $2,372 | $30,965 |
Find assessor info on the county website
Monthly payment
Est. payment
Payment breakdown
Explore the cost of this home by adjusting the details. Changes won't be saved.Climate risks
Neighborhood: 63366
Nearby schools
Schools provided by the listing agent
- Elementary: Mount Hope Elem.
- Middle: Ft. Zumwalt North Middle
- High: Ft. Zumwalt North High
Source: MARIS. This data may not be complete. We recommend contacting the local school district to confirm school assignments for this home.

Similar homes
- $329,0002 bd2 ba1.4k sqft11 Thoreau Ct, O'Fallon, MO 63366For Sale
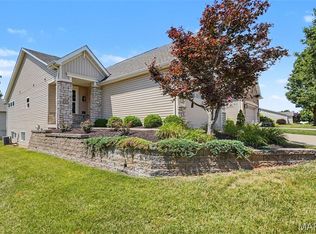
 MLS ID #26036317, Michael Swaringim, Envision Realty. MARIS
- $320,0003 bd3 ba1.8k sqft9 Pedrotti Ln, O'Fallon, MO 63366For Sale
 MLS ID #26067161, Andy J House, Coldwell Banker Realty - Gundaker. MARIS
- $299,9003 bd2 ba1.6k sqft1282 White Hawk Dr, O'Fallon, MO 63366For Sale
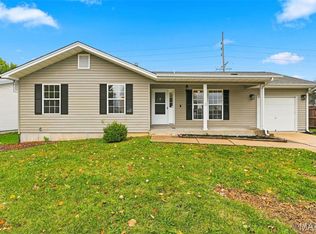 MLS ID #26070585, Dustin C Hoog, EXP Realty, LLC. MARIS
- $325,0003 bd3 ba1.1k sqft1688 Knightwood Ln, O'Fallon, MO 63366For Sale
 MLS ID #26053258, Reggie E Bomar, BHHS Select Properties. MARIS
- $300,0003 bd2 ba1.7k sqft37 Royal Oaks Dr, O'Fallon, MO 63366For SaleMLS ID #26066912, Sunnie Hedley, Coldwell Banker Realty - Gundaker. MARIS
- $319,0002 bd3 ba1.5k sqft1129 Piepers Glen Ln #8A, Ofallon, MO 63366For SaleMLS ID #26059958, Shannon Flood, Mid Rivers Realty, LLC. MARIS
- $294,9004 bd2 ba1.4k sqft43 Mallard Pointe Dr, O'Fallon, MO 63368For SaleMLS ID #26069050, Kevin R Duy, Real Broker LLC. MARIS
- $289,9003 bd2 ba1.4k sqft1 Summersong Ct, O'Fallon, MO 63366For SaleMLS ID #26068212, Chad Elliott, Coldwell Banker Realty - Gundaker. MARIS
- $286,0002 bd3 ba1.3k sqft247 Centerfield Dr, O'Fallon, MO 63366For SaleMLS ID #26063226, Ashley R Newman, EXP Realty, LLC. MARIS
- $330,0003 bd3 ba1.7k sqft203 Sword Lily Dr, O'Fallon, MO 63366For SaleMLS ID #26065851, Vicky L Menne, RE/MAX Platinum. MARIS
- $300,0003 bd2 ba1.5k sqft2429 Sundance Dr, O'Fallon, MO 63368For SaleMLS ID #26070103, Tracy L Modde, BHHS Select Properties. MARIS
- $279,9003 bd1 ba1.3k sqft167 Menne Rd, O'Fallon, MO 63366For SaleMLS ID #26064778, Edmilson Yaxcal, EXP Realty, LLC. MARIS
- $375,0003 bd2 ba1.8k sqft8 Autumn Grove Ct, O'Fallon, MO 63366For SaleMLS ID #26046639, Linda A Hackett, Berkshire Hathaway HomeServices Select Properties. MARIS
- $295,0002 bd1 ba1.3k sqft306 Wood St, O'Fallon, MO 63366For SaleMLS ID #26047739, Paula K Evans, DRG - Delhougne Realty Group. MARIS
- $375,0004 bd3 ba1.9k sqft1102 Sunny Ridge Dr, O'Fallon, MO 63366For SaleMLS ID #26069052, Rob C Biedermann, Worth Clark Realty. MARIS
- $350,0003 bd2 ba1.4k sqft526 Brookside Forest Ct, O'Fallon, MO 63366For SaleMLS ID #26063339, Lisa L Burkemper, Berkshire Hathaway HomeServices Select Properties. MARIS
- $250,0003 bd1 ba1.2k sqft1128 Central Pkwy, O'Fallon, MO 63366For SaleMLS ID #26068811, Andy J House, Coldwell Banker Realty - Gundaker. MARIS
- $339,0003 bd3 ba1.8k sqft11 Fawn View Ln, O'Fallon, MO 63366For SaleMLS ID #26057977, Scott H Jones, Nettwork Global. MARIS
- $429,0004 bd3 ba1.5k sqft3 Locust Hills Ct, O'Fallon, MO 63366For SaleMLS ID #26070272, Tu Nguyen, The Nguyen Realty, LLC. MARIS
- $260,0003 bd2 ba1.5k sqft903 Taylor Pl, O'Fallon, MO 63366For SaleMLS ID #26068908, Eric R Lappe, Nettwork Global. MARIS
