Skip main navigation
Off market
  • $440,700

    10 Thunder Rock Trl, Galena, IL 61036

    3beds
    2,604sqft
    SingleFamily
    Built in 1999
    1.05 Acres Lot
    $440,700 Zestimate®
    $169/sqft
    $2,138 Estimated rent

    Home value

    $440,700

    $410,000 - $476,000

    $2,138/mo

    Zestimate® history
    Loading
    Loading...

    Owner options

    List your home for rent

    $2,138/mo

    Rent Zestimate®

    Find your next renter with Zillow Rental Manager. Plus, with online applications, you can quickly screen prospective tenants – for free.

    Learn more

    $2,138/mo

    Rent Zestimate®

    Refinance and save

    $3,069/mo

    Est. payment

    Refinancing to a lower rate could help reduce your monthly payments and save thousands over the life of the loan.

    See today's rates

    $3,069/mo

    Est. payment

    Explore your selling options

    Work with a Zillow partner agent

    Leverage their expertise and Zillow's premium Showcase listings to get your home seen by more buyers.

    Get started

    List with your own agent

    Get your home in front of millions of buyers by listing it on Zillow.

    Learn how to do it

    Sell it yourself

    Take full control of how buyers see your home on Zillow by listing For Sale by Owner (FSBO).

    List your home

    What's special

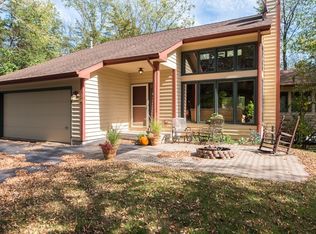
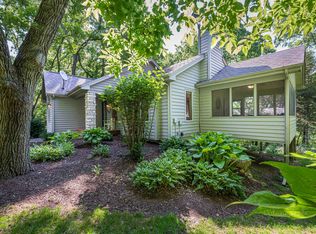
    Don't let this one pass you by! Immaculately-kept and beautifully appointed contemporary tucked in the woods at the end of a long laneway offering privacy, a stunning treed surround, multiple outdoor areas, and seasonal treed lake views in the distance! Open and airy main level features great room style living area that all flows together! Large dining area feeds to updated kitchen with center island offering both seating and prep space, built-in desk area, and some granite counters, warm and inviting living room with lots of glass, wood clad accents, vaulted ceiling, and fireplace, and light and bright sun room with access to expansive rear deck overlooking the manicured yard and wooded backdrop. In addition, main floor houses a functional laundry room with sink and cabinetry, powder room, and access to two car attached garage with room for storage. Upper level is offers generous loft that overlooks living room and would be ideal for sitting room or additional family room, spacious master bedroom with lovely elevated views, and luxurious master bath (updated 2018) featuring sliding barn door entry, double vanity, tile walk-in shower, and spa-like tub elevated on pedestal to take in the beautiful view. Walk-out lower level has cozy and comfortable family room with gas-fired woodstove, two guest bedrooms, additional full bathroom, and lower sunroom/office with updated flooring (2018). Lower rear deck offers covered space to enjoy the outdoors with hanging swing and 5 person hot tub added in 2017. Meticulous landscaping surrounds the home with many newers added in 2019, and another multi-tiered outdoor seating area with limestone surround and fire pit can be found toward the front. Additional updates include interior painting (2017), new carpeting (2017), water softener (2018), updated main level laundry and powder room (2018), tiled upper level sun room (2018), and asphalt driveway resealed (2018). An absolutely must see to appreciate home and setting that words and pictures can't do justice. Square footage approximate & includes main & lower level sun rooms.

    This property is not currently displayed as for sale or rent on Zillow. This may be different from what's on other websites or public sources.

    Facts & features

    Interior

    Bedrooms & bathrooms
    • Bedrooms: 3
    • Bathrooms: 3
    • Full bathrooms: 2
    • 1/2 bathrooms: 1
    Heating
    • Forced air, Gas
    Cooling
    • Central
    Appliances
    • Included: Dishwasher, Dryer, Microwave, Range / Oven, Refrigerator, Washer
    • Laundry: Main Floor
    Features
    • Flooring: Tile, Carpet, Hardwood, Linoleum / Vinyl
    • Basement: Full Finished, Full Walk-Out
    • Has fireplace: Yes
    Interior area
    • Total interior livable area: 2,604 sqft

    Property

    Parking
    • Total spaces: 2
    Features
    • Exterior features: Wood
    Lot
    • Size: 1.05 Acres
    Details
    • Parcel number: 0820208100

    Construction

    Type & style
    • Home type: SingleFamily
    Condition
    • Year built: 1999

    Utilities & green energy

    • Electric: Circuit Breaker
    • Sewer: Septic

    Community & HOA

    Location
    • Region: Galena

    Financial & listing details

    • Price per square foot: $169/sqft
    • Tax assessed value: $418,473
    • Annual tax amount: $7,386

    Price history

    DateEventPrice
    6/24/2020Sold$280,000-14.1%$108/sqft
    Source: NorthWest Illinois Alliance of REALTORS® #122213 Report a problem
    3/17/2020Pending sale$325,900$125/sqft
    Source: Coldwell Banker Network Realty #20190904 Report a problem
    8/28/2019Price change$325,900-4.1%$125/sqft
    Source: Coldwell Banker Network Realty #20190904 Report a problem
    6/13/2019Listed for sale$339,900+10%$131/sqft
    Source: COLDWELL BANKER NETWORK REALTY #20190904 Report a problem
    2/27/2017Sold$309,000-3.4%$119/sqft
    Source: NorthWest Illinois Alliance of REALTORS® #118775 Report a problem
    12/27/2016Pending sale$320,000$123/sqft
    Source: OLD NORTHWEST LAND CO. inc. #20162248 Report a problem
    12/6/2016Listed for sale$320,000$123/sqft
    Source: OLD NORTHWEST LAND CO. inc. #20162248 Report a problem

    Public tax history

    YearProperty taxesTax assessment
    2024$7,386 +4.9%$139,491 +14.4%
    2023$7,042 +14%$121,911 +34%
    2022$6,178 +6.9%$90,978 +7.8%
    2021$5,777 +7.2%$84,372 +1.6%
    2020$5,389 +2.1%$83,044 +1.7%
    2019$5,279 +0.6%$81,656 -1.2%
    2018$5,248 $82,656
    2017$5,248 +7.7%$82,656 -0.4%
    2016$4,871 +1%$82,987
    2015$4,824 +1.2%$82,987 -6.2%
    2014$4,766 -11.3%$88,496 -17.4%
    2013$5,374 $107,083 -10.4%
    2010-- $119,570 -18.2%
    2009-- $146,259
    Find assessor info on the county website

    Neighborhood: 61036

    Nearby schools

    GreatSchools rating
    Schools provided by the listing agent
    • District: Scales Mound

    Source: The MLS. This data may not be complete. We recommend contacting the local school district to confirm school assignments for this home.

    Get pre-qualified for a loan
    At Zillow Home Loans, we can pre-qualify you in as little as 5 minutes with no impact to your credit score.

    An equal housing lender. NMLS #10287.