Skip main navigation
Sold for $475,000
  • $475,000

    8 Thunder Rock Trl, Galena, IL 61036

    3beds
    2,240sqft
    Single Family Residence
    Built in 1994
    1.12 Acres Lot
    $490,400 Zestimate®
    $212/sqft
    $2,341 Estimated rent

    Home value

    $490,400

    $466,000 - $520,000

    $2,341/mo

    Zestimate® history
    Loading
    Loading...

    Owner options

    List your home for rent

    $2,341/mo

    Rent Zestimate®

    Find your next renter with Zillow Rental Manager. Plus, with online applications, you can quickly screen prospective tenants – for free.

    Learn more

    $2,341/mo

    Rent Zestimate®

    Refinance and save

    $4,611/mo

    Est. payment

    Refinancing to a lower rate could help reduce your monthly payments and save thousands over the life of the loan.

    See today's rates

    $4,611/mo

    Est. payment

    Explore your selling options

    Work with a Zillow partner agent

    Leverage their expertise and Zillow's premium Showcase listings to get your home seen by more buyers.

    Get started

    List with your own agent

    Get your home in front of millions of buyers by listing it on Zillow.

    Learn how to do it

    Sell it yourself

    Take full control of how buyers see your home on Zillow by listing For Sale by Owner (FSBO).

    List your home

    What's special

    Separate showerWhirlpool bathScreened porchPrimary suiteLarge open spaceSpacious deckSeasonal lake views
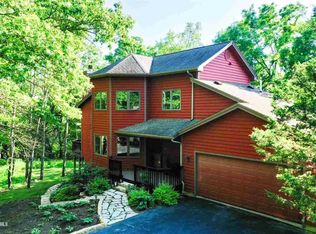
    Billed as the “Lake House,” this turnkey rental property is offered for the first time. Built by Robert Johnson Builders, a premier builder in the Galena area, and managed by Robert Johnson Rentals, this property has nearly 30 years invested in the Galena Territory vacation rental market with a history of excellent rental income. This 3-bedroom, 3.5-bedroom house sits adjacent to lakefront greenspace, nestled in the woods above Lake Galena in a secluded setting at the end of a private 450-foot timber-lined drive. The main level includes the kitchen, dining room, and main living room, all with seasonal lake views, and the primary suite with a separate shower and whirlpool bath. You also have a spacious deck and screened porch, each with seasonal views of Lake Galena. The lower level includes a large open space with a family room, recreation/pool table, and two additional bedrooms, each with an attached bath. You’ll find a second lower-level deck with a new hot tub. The Seller also offers a $575 home protection plan through Home Warranty. The property is sold furnished to be transferred on a separate bill of sale (the Seller will identify any exclusions, such as a few pictures or decorative pieces, within ten days of an accepted offer). The Seller will work directly with Buyers to transfer any reservations remaining after closing. Listing Agent/Designated Managing Broker related to Seller.

    Zillow last checked:

    Listing updated:

    Listed by:

    MARK SUMPTER 773-209-1987,

    Eagle Ridge Realty

    Bought with:

    Danielle Cline, 471.021953

    Keller Williams Realty Signature

    Source: NorthWest Illinois Alliance of REALTORS®,MLS#: 202303950MLS Logo

    Facts & features

    Interior

    Bedrooms & bathrooms
    • Bedrooms: 3
    • Bathrooms: 4
    • Full bathrooms: 3
    • 1/2 bathrooms: 1
    • Main level bathrooms: 2
    • Main level bedrooms: 1
    Primary bedroom
    • Level: Main
    • Area: 182
    • Dimensions: 14 x 13
    Bedroom 2
    • Level: Lower
    • Area: 179.74
    • Dimensions: 15.08 x 11.92
    Bedroom 3
    • Level: Lower
    • Area: 129.04
    • Dimensions: 13.58 x 9.5
    Dining room
    • Level: Main
    • Area: 195.5
    • Dimensions: 17 x 11.5
    Family room
    • Level: Lower
    • Area: 224
    • Dimensions: 16 x 14
    Kitchen
    • Level: Main
    • Area: 131.83
    • Dimensions: 14 x 9.42
    Living room
    • Level: Main
    • Area: 294.75
    • Dimensions: 21.83 x 13.5
    Heating
    • Forced Air, Propane
    Cooling
    • Central Air
    Appliances
    • Included: Dishwasher, Dryer, Microwave, Refrigerator, Stove/Cooktop, Washer, Water Softener, LP Gas Tank, LP Gas Water Heater
    • Laundry: In Basement
    Features
    • L.L. Finished Space, Ceiling-Vaults/Cathedral
    • Windows: Window Treatments
    • Basement: Basement Entrance,Full,Finished,Full Exposure
    • Number of fireplaces: 1
    • Fireplace features: Gas, Fire-Pit/Fireplace
    Interior area
    • Total structure area: 2,240
    • Total interior livable area: 2,240 sqft
    • Finished area above ground: 1,170
    • Finished area below ground: 1,070

    Property

    Parking
    • Parking features: Asphalt, None
    Features
    • Patio & porch: Deck, Screened
    • Has spa: Yes
    • Spa features: Private, Bath
    • Has view: Yes
    • View description: Lake, Panorama
    • Has water view: Yes
    • Water view: Lake
    Lot
    • Size: 1.12 Acres
    • Dimensions: 129.44 x 478.57 x 70.99 x 501.47
    • Features: County Taxes, Full Exposure, Wooded, Covenants, Restrictions
    Details
    • Parcel number: 0820208200
    • Special conditions: Agent Owned/Interest

    Construction

    Type & style
    • Home type: SingleFamily
    • Architectural style: Ranch
    • Property subtype: Single Family Residence
    Materials
    • Siding, Cedar
    • Roof: Shingle
    Condition
    • Year built: 1994

    Utilities & green energy

    • Electric: Circuit Breakers
    • Sewer: Septic Tank
    • Water: City/Community

    Community & neighborhood

    Location
    • Region: Galena
    • Subdivision: IL

    HOA & financial

    HOA
    • Has HOA: Yes
    • HOA fee: $1,360 annually
    • Services included: Pool Access, Water Access, Clubhouse, Trash, Other

    Other

    Other facts
    • Price range: $475K - $475K
    • Ownership: Fee Simple
    • Road surface type: Hard Surface Road

    Price history

    DateEventPrice
    8/28/2023Sold$475,000-5%$212/sqft
    Source: NorthWest Illinois Alliance of REALTORS® #202303950 Report a problem
    8/7/2023Pending sale$499,900$223/sqft
    Source: MRED as distributed by MLS GRID #11832061 Report a problem
    7/21/2023Contingent$499,900$223/sqft
    Source: MRED as distributed by MLS GRID #11832061 Report a problem
    7/21/2023Pending sale$499,900$223/sqft
    Source: NorthWest Illinois Alliance of REALTORS® #202303950 Report a problem
    7/14/2023Listed for sale$499,900$223/sqft
    Source: NorthWest Illinois Alliance of REALTORS® #202303950 Report a problem

    Public tax history

    YearProperty taxesTax assessment
    2024$6,780 +4.9%$128,043 +14.4%
    2023$6,464 +14%$111,906 +34%
    2022$5,671 +6.9%$83,512 +7.8%
    2021$5,303 -0.9%$77,448 +1.2%
    2020$5,351 +1.9%$76,502 +1.7%
    2019$5,249 +0.7%$75,223 -1.2%
    2018$5,212 $76,144
    2017$5,212 +0.7%$76,144 -0.3%
    2016$5,176 +1.1%$76,368
    2015$5,117 +1.2%$76,368 -6.2%
    2014$5,056 -19.5%$81,437 -28.3%
    2013$6,284 $113,527 -10.3%
    2010-- $126,560 -6%
    2009-- $134,638

    Find assessor info on the county website

    Neighborhood: 61036

    Nearby schools

    GreatSchools rating
    Schools provided by the listing agent
    • Elementary: Scales Mound
    • Middle: Scales Mound
    • High: Scales Mound
    • District: Scales Mound

    Source: NorthWest Illinois Alliance of REALTORS®. This data may not be complete. We recommend contacting the local school district to confirm school assignments for this home.

    Get pre-qualified for a loan
    At Zillow Home Loans, we can pre-qualify you in as little as 5 minutes with no impact to your credit score.

    An equal housing lender. NMLS #10287.