Skip main navigation
Off market
  • $1,143,800

    10 Top Of The Oaks, Chadds Ford, PA 19317

    4beds
    4,648sqft
    SingleFamily
    Built in 1986
    2.49 Acres Lot
    $1,143,800 Zestimate®
    $246/sqft
    $6,050 Estimated rent

    Home value

    $1,143,800

    $1.04M - $1.26M

    $6,050/mo

    Zestimate® history
    Loading
    Loading...

    Owner options

    List your home for rent

    $6,050/mo

    Rent Zestimate®

    Find your next renter with Zillow Rental Manager. Plus, with online applications, you can quickly screen prospective tenants – for free.

    Learn more

    $6,050/mo

    Rent Zestimate®

    Refinance and save

    $6,475/mo

    Est. payment

    Refinancing to a lower rate could help reduce your monthly payments and save thousands over the life of the loan.

    See today's rates

    $6,475/mo

    Est. payment

    Explore your selling options

    Work with a Zillow partner agent

    Leverage their expertise and Zillow's premium Showcase listings to get your home seen by more buyers.

    Get started

    List with your own agent

    Get your home in front of millions of buyers by listing it on Zillow.

    Learn how to do it

    Sell it yourself

    Take full control of how buyers see your home on Zillow by listing For Sale by Owner (FSBO).

    List your home

    What's special

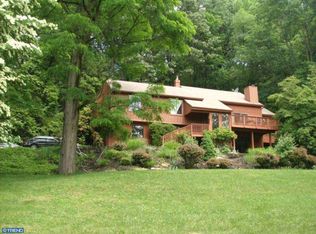
    A "hidden natural sanctuary within a stone's throw of everything~ you need" describes~this unique, expansive and beautifully updated Chadds Ford home. Nestled at the end of a flowing, tree-lined~drive off the historic and desirable Top of the Oaks neighborhood, this private enclave is everything you desire and expect from the area: Wooded surroundings, expansive living space, priceless views and modern updates galore all in a home that lives and breathes serenity.~ During the owner~s 25 years at the property, they completed extensive renovations and additions. The home surprises you at every turn. Multiple fireplaces, numerous built- ins, conversation nooks as well as loft spaces adds both interest and usable space throughout the home. The Giorgi kitchen features Dacor double over, Wolf cooktop, Bosch dishwasher, granite countertops, and both decorative and functional cabinetry in the breakfast room. The kitchen was thoughtfully designed to allow for optimal functionality while offering undisturbed views of the outdoor space. A full wall of windows on the~ posterior wall of the house with French doors in the family room, the breakfast room and the dining room give multiple access points to the deck overlooking 2.5 acres with a fenced in rear yard.~ The focal point of the living and dining room is a double sided, wood burning fireplace that adds warmth to both rooms.~ A cozy family room, which is an extension of the kitchen, hosts a gas fire place with built in entertainment system and cabinets. Adding to the indoor/outdoor feel of the home, a naturally designed screened in porch offers incredible views and access to the deck. Follow the hallway off of the family room to two generously sized bedrooms with two full bathrooms, a large laundry room, and office with built-ins that could easily be used as a third bedroom. Meander up the staircase to a large workout/bonus room with cork flooring and storage and a loft space with two work stations and extensive built-ins. The master bedroom suite with ample storage space and hardwood floors has an attached bathroom with heated tile floors that features serpentine granite double sinks and double shower. The lower level of the home boasts an enlarged game room, additional bedroom and full bathroom, and a three car garage with electric car charger! A short walk to the wildlife sanctuary and close to 202 conveniences! This home truly has to be toured to be fully appreciated!

    This property is off market, which means it's not currently listed for sale or rent on Zillow. This may be different from what's available on other websites or public sources.

    Facts & features

    Interior

    Bedrooms & bathrooms
    • Bedrooms: 4
    • Bathrooms: 5
    • Full bathrooms: 4
    • 1/2 bathrooms: 1
    Heating
    • Forced air
    Cooling
    • Central
    Appliances
    • Included: Dishwasher, Dryer, Freezer, Microwave, Refrigerator, Washer
    Features
    • Window Treatments, Master Bath(s), Entry Level Bedroom, Recessed Lighting, Built-Ins, CeilngFan(s), Exposed Beams, Breakfast Area, Stall Shower, Attic
    • Flooring: Tile, Carpet, Hardwood
    • Has fireplace: Yes
    Interior area
    • Total interior livable area: 4,648 sqft

    Property

    Parking
    • Parking features: Garage - Attached
    Features
    • Exterior features: Wood
    Lot
    • Size: 2.49 Acres
    Details
    • Parcel number: 04000016495

    Construction

    Type & style
    • Home type: SingleFamily
    • Architectural style: Contemporary
    Materials
    • Roof: Other
    Condition
    • Year built: 1986

    Community & HOA

    Location
    • Region: Chadds Ford

    Financial & listing details

    • Price per square foot: $246/sqft
    • Tax assessed value: $583,970
    • Annual tax amount: $17,184

    Price history

    DateEventPrice
    12/12/2019Sold$662,500-5.3%$143/sqft
    Source: Public Record Report a problem
    10/8/2019Pending sale$699,900$151/sqft
    Source: Long & Foster Real Estate, Inc. #PADE488180 Report a problem
    9/19/2019Price change$699,900-3.4%$151/sqft
    Source: Long & Foster Real Estate, Inc. #PADE488180 Report a problem
    4/12/2019Listed for sale$724,900+160.8%$156/sqft
    Source: Long & Foster - Greenville #PADE488180 Report a problem
    1/12/1995Sold$278,000$60/sqft
    Source: Public Record Report a problem

    Public tax history

    YearProperty taxesTax assessment
    2026$17,184 +27.6%$583,970
    2025$13,471 +12.6%$583,970
    2024$11,968 +4.7%$583,970
    2023$11,429 +0.3%$583,970
    2022$11,390 $583,970
    2021-- $583,970 +80%
    2020$1,772 +73.4%$324,450
    2019$1,022 -89.5%$324,450
    2018$9,771 +448.8%$324,450
    2017$1,781 -2%$324,450
    2016$1,817 $324,450
    2015$1,817 $324,450
    2014$1,817 +2.8%$324,450
    2013$1,768 +2.8%$324,450
    2012$1,720 +2.3%$324,450
    2011$1,681 $324,450
    2010$1,681 +9.7%$324,450
    2009$1,533 +22.4%$324,450 +22.4%
    2008$1,252 +8.3%$265,060
    2007$1,156 -2%$265,060
    2006$1,180 $265,060
    2005$1,180 $265,060
    2004$1,180 +8.5%$265,060
    2003$1,087 +7.9%$265,060
    2002$1,007 $265,060
    2000$1,007 $265,060
    Find assessor info on the county website

    Neighborhood: 19317

    Nearby schools

    GreatSchools rating
    Schools provided by the listing agent
    • Elementary: CHADDS FORD
    • Middle: PATTON
    • High: UNIONVILLE
    • District: UNIONVILLE-CHADDS FORD

    Source: The MLS. This data may not be complete. We recommend contacting the local school district to confirm school assignments for this home.

    Get a cash offer in 3 minutes
    Find out how much your home could sell for in as little as 3 minutes with a no-obligation cash offer.
    Estimated market value
    $1,143,800
    Get a cash offer in 3 minutes
    Find out how much your home could sell for in as little as 3 minutes with a no-obligation cash offer.
    Estimated market value
    $1,143,800