Privacy abounds in this beautiful custom home built by the builder owner and loved throughout the years. This home is in the Unionville Chadds Ford school district and just got a brand new architectural shingle roof and skylight! Entry is into the foyer with a half bath and laundry room on the right. Through the foyer will lead you to an enormous great room with a soaring ceiling, plenty of windows and slider to the back deck. Enjoy the cozy wood stove on those chilly nights! The kitchen is very large and features a stainless refrigerator, dishwasher and beautiful wood cabinetry as well as space for a table. There are two sliders from the kitchen that give access to the deck which wraps around the side of the house to the back. There is an oversized formal dining room with a large window where you can host family and friends. The main bedroom suite is a good size and features custom built ins that are lighted. The bathroom is accessed thru the dressing room. The bathroom itself in also a good size. The second floor is where you will find two additional bedrooms, one with wood flooring, that share the hall bath with a skylight. This floor also has a very large storage closet with shelving and another small room for whatever you may need it to be. The basement is finished and was thoughtfully laid out with plenty of open space and custom counters with storage. The garage is off the basement and is a dream for the hobbyist. There is two very large spaces for whatever you need as well as parking for vehicles. There is a carport off the garage as well for a boat or RV, bring your toys! Don't fear losing power as there is a Generac! There is a custom piece of cabinetry in the great room. If you are interested in it, let us know!
Sold for $705,000
$705,000
8 Top Of The Oaks, Chadds Ford, PA 19317
3beds
3,180sqft
Single Family Residence
Built in 1983
1.25 Acres Lot
$807,400 Zestimate®
$222/sqft
$4,333 Estimated rent
Home value
$807,400
$767,000 - $864,000
$4,333/mo
Zestimate® history
Owner options
List your home for rent
$4,333/mo
Rent Zestimate®
Find your next renter with Zillow Rental Manager. Plus, with online applications, you can quickly screen prospective tenants – for free.
$4,333/mo
Rent Zestimate®
Refinance and save
$3,991/mo
Est. payment
Refinancing to a lower rate could help reduce your monthly payments and save thousands over the life of the loan.
$3,991/mo
Est. payment
Explore your selling options
Work with a Zillow partner agent
Leverage their expertise and Zillow's premium Showcase listings to get your home seen by more buyers.
Get startedList with your own agent
Get your home in front of millions of buyers by listing it on Zillow.
Learn how to do itSell it yourself
Take full control of how buyers see your home on Zillow by listing For Sale by Owner (FSBO).
List your homeWhat's special
Zillow last checked:
Listing updated:
Listed by:
Christina Reid 610-999-1081,
RE/MAX Town & Country
Bought with:
Rory Burkhart, RS-0017589
EXP Realty, LLC
Source: Bright MLS,MLS#: PADE2070364
Facts & features
Interior
Bedrooms & bathrooms
- Bedrooms: 3
- Bathrooms: 3
- Full bathrooms: 2
- 1/2 bathrooms: 1
- Main level bathrooms: 2
- Main level bedrooms: 1
Basement
- Area: 0
Heating
- Heat Pump, Electric
Cooling
- Central Air, Electric
Appliances
- Included: Built-In Range, Microwave, Dishwasher, Refrigerator, Washer, Dryer, Water Conditioner - Owned, Water Heater, Oven/Range - Electric, Electric Water Heater
- Laundry: Main Level
Features
- Exposed Beams, Family Room Off Kitchen, Formal/Separate Dining Room, Eat-in Kitchen, Kitchen - Table Space, Walk-In Closet(s)
- Flooring: Wood
- Windows: Skylight(s)
- Basement: Partially Finished
- Has fireplace: No
Interior area
- Total structure area: 3,180
- Total interior livable area: 3,180 sqft
- Finished area above ground: 3,180
- Finished area below ground: 0
Property
Parking
- Total spaces: 3
- Parking features: Garage Faces Side, Inside Entrance, Storage, Basement, Attached, Attached Carport, Driveway, Off Street
- Attached garage spaces: 2
- Carport spaces: 1
- Covered spaces: 3
- Has uncovered spaces: Yes
Accessibility
- Accessibility features: None
Features
- Levels: Two
- Stories: 2
- Pool features: None
- Has view: Yes
- View description: Trees/Woods
Lot
- Size: 1.25 Acres
- Dimensions: 104.00 x 523.00
Details
- Additional structures: Above Grade, Below Grade
- Parcel number: 04000016496
- Zoning: R10
- Special conditions: Standard
Construction
Type & style
- Home type: SingleFamily
- Architectural style: Contemporary
- Property subtype: Single Family Residence
Materials
- Frame
- Foundation: Block
- Roof: Architectural Shingle
Condition
- Good
- New construction: No
- Year built: 1983
Utilities & green energy
- Sewer: On Site Septic
- Water: Well
Community & HOA
Community
- Subdivision: None Available
HOA
- Has HOA: No
Location
- Region: Chadds Ford
- Municipality: CHADDS FORD TWP
Financial & listing details
- Price per square foot: $222/sqft
- Tax assessed value: $479,470
- Annual tax amount: $9,826
- Date on market: 7/31/2024
- Listing agreement: Exclusive Right To Sell
- Listing terms: Cash,Conventional,FHA,VA Loan
- Inclusions: Washer And Dryer And Kitchen Refrigerator.
- Ownership: Fee Simple
Price history
| Date | Event | Price |
|---|---|---|
| 9/27/2024 | Sold | $705,000+1.4%$222/sqft |
Source:  Bright MLS #PADE2070364 Report a problem Bright MLS #PADE2070364 Report a problem | ||
| 8/6/2024 | Pending sale | $695,000$219/sqft |
Source: Bright MLS #PADE2070364 Report a problem | ||
| 8/1/2024 | Listed for sale | $695,000$219/sqft |
Source: Bright MLS #PADE2070364 Report a problem | ||
Public tax history
Tax history is unavailable.
Neighborhood: 19317
Nearby homes
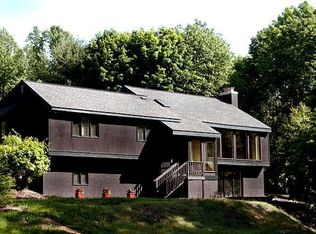
- $799,9004 bd3 ba3k sqft6 Top Of The Oaks, Chadds Ford, PA 19317Off Market
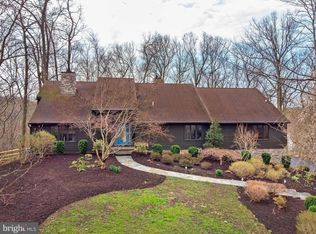
- $1,133,8004 bd5 ba4.6k sqft10 Top Of The Oaks, Chadds Ford, PA 19317Off Market
- $734,3003 bd2 ba2.8k sqft12 Top Of The Oaks, Chadds Ford, PA 19317Off Market
- $847,7005 bd3 ba3.5k sqft2 Top Of The Oaks, Chadds Ford, PA 19317Off Market
- $815,9003 bd3 ba2.1k sqft9 Top Of The Oaks, Chadds Ford, PA 19317Off Market
- $869,0005 bd2 ba2.7k sqft268 Heyburn Rd, Chadds Ford, PA 19317Off Market
- $768,5004 bd2 ba2.6k sqft278 Heyburn Rd, Chadds Ford, PA 19317Off Market
- $948,7004 bd2 ba3.5k sqft14 Top Of The Oaks, Chadds Ford, PA 19317Off Market
Nearby schools
GreatSchools rating
- 9/10Chadds Ford El SchoolGrades: K-5Distance: 2.8 mi
- 9/10Charles F Patton Middle SchoolGrades: 6-8Distance: 9.2 mi
- 9/10Unionville High SchoolGrades: 9-12Distance: 9.1 mi
Schools provided by the listing agent
- District: Unionville-chadds Ford
Source: Bright MLS. This data may not be complete. We recommend contacting the local school district to confirm school assignments for this home.
Get a cash offer in 3 minutes
Find out how much your home could sell for in as little as 3 minutes with a no-obligation cash offer.
Estimated market value
$807,400
Get a cash offer in 3 minutes
Find out how much your home could sell for in as little as 3 minutes with a no-obligation cash offer.
Estimated market value
$807,400
- Pennsylvania
- Delaware County
- Chadds Ford
- 19317
- 8 Top Of The Oaks
Nearby cities
Nearby zip codes
Other Chadds Ford Topics
