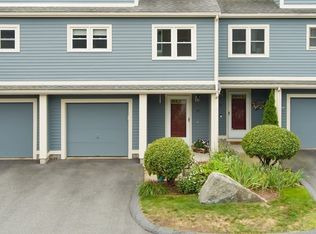
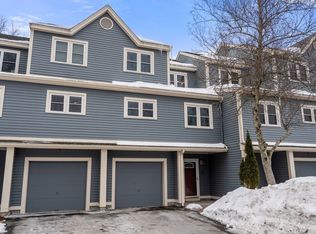
Why not combine your home search with your holiday shopping!Located in the highly sought after Stoneybrook Condominium Complex .This 2 bedroom Townhouse may be the perfect choice for you..This has a large living room with wood burning fireplace with sliders that open to your deck and steps away from where you can relax in the sun at Community Pool.Good size kitchen with separate dining area.Economical Gas cooking , heating and hot water. Two spacious bedrooms with vaulted ceilings and walk in closet in the Master.Full bathroom has newer walk in shower.For those with mobility issues there is an Acorn Stair Lift that is less than a year old.The seller will have the stair lift removed if the buyer wishes.There is space in the lower level for a full size washer and dryer(not included).Central Air Conditioning and a 1 car garage under rounds out this beautiful choice for your new home.Centrally located with easy access to Routes 95,128 and route 1.
Sold for $489,900
$489,900
10 Tree Top Way Unit 10, Peabody, MA 01960
2beds
1,258sqft
Condominium, Townhouse
Built in 1990
-- sqft lot
$-- Zestimate®
$389/sqft
$-- Estimated rent
Home value
Not available
Estimated sales range
Not available
Not available
Zestimate® history
Owner options
List your home for rent
Find your next renter with Zillow Rental Manager. Plus, with online applications, you can quickly screen prospective tenants – for free.
Refinance and save
$2,471/mo
Est. payment
Refinancing to a lower rate could help reduce your monthly payments and save thousands over the life of the loan.
$2,471/mo
Est. payment
Explore your selling options
Work with a Zillow partner agent
Leverage their expertise and Zillow's premium Showcase listings to get your home seen by more buyers.
Get startedList with your own agent
Get your home in front of millions of buyers by listing it on Zillow.
Learn how to do itSell it yourself
Take full control of how buyers see your home on Zillow by listing For Sale by Owner (FSBO).
List your homeWhat's special
Wood burning fireplaceCentral air conditioningNewer walk in showerSeparate dining areaWalk in closetVaulted ceilingsGood size kitchen
Zillow last checked:
Listing updated:
Listed by:
Mark Cranfill 617-797-0331,
Cameron Prestige, LLC 857-331-5127,
Joey Noone 781-589-7777
Bought with:
Team Blue
ERA Key Realty Services
Source: MLS PIN,MLS#: 73317763
Facts & features
Interior
Bedrooms & bathrooms
- Bedrooms: 2
- Bathrooms: 2
- Full bathrooms: 1
- 1/2 bathrooms: 1
Primary bedroom
- Features: Vaulted Ceiling(s), Walk-In Closet(s)
- Level: Third
- Area: 168
- Dimensions: 14 x 12
Bedroom 2
- Features: Vaulted Ceiling(s)
- Level: Third
- Area: 110
- Dimensions: 11 x 10
Bathroom 1
- Features: Bathroom - Half
- Level: Second
Bathroom 2
- Features: Bathroom - Full
- Level: Second
Dining room
- Area: 72
- Dimensions: 9 x 8
Kitchen
- Level: Second
- Area: 110
- Dimensions: 11 x 10
Living room
- Level: Second
- Area: 320
- Dimensions: 20 x 16
Heating
- Forced Air, Natural Gas
Cooling
- Central Air
Appliances
- Included: Range, Dishwasher, Refrigerator
- Laundry: First Floor, Electric Dryer Hookup, Washer Hookup
Features
- Has basement: Yes
- Number of fireplaces: 1
- Fireplace features: Living Room
Interior area
- Total structure area: 1,258
- Total interior livable area: 1,258 sqft
Property
Parking
- Total spaces: 2
- Parking features: Under, Off Street
- Attached garage spaces: 1
- Uncovered spaces: 1
Features
- Patio & porch: Deck
- Exterior features: Deck
Details
- Parcel number: M:0099 B:0528,2107810
- Zoning: R1
Construction
Type & style
- Home type: Townhouse
- Property subtype: Condominium, Townhouse
Materials
- Frame
- Roof: Shingle
Condition
- Year built: 1990
Utilities & green energy
- Sewer: Public Sewer
- Water: Public
- Utilities for property: for Electric Dryer, Washer Hookup
Community & neighborhood
Community
- Community features: Pool
Location
- Region: Peabody
HOA & financial
HOA
- HOA fee: $448 monthly
- Amenities included: Pool
- Services included: Water, Sewer, Insurance, Maintenance Structure, Maintenance Grounds, Snow Removal, Trash, Reserve Funds
Price history
| Date | Event | Price |
|---|---|---|
| 1/31/2025 | Sold | $489,900$389/sqft |
Source: MLS PIN #73317763 Report a problem | ||
| 12/5/2024 | Listed for sale | $489,900$389/sqft |
Source: MLS PIN #73317763 Report a problem | ||
Public tax history
Tax history is unavailable.
Neighborhood: 01960


Nearby schools
GreatSchools rating
- 7/10South Memorial Elementary SchoolGrades: PK-5Distance: 1.2 mi
- 4/10J Henry Higgins Middle SchoolGrades: 6-8Distance: 1.7 mi
- 3/10Peabody Veterans Memorial High SchoolGrades: 9-12Distance: 2.2 mi


Get pre-qualified for a loan
At Zillow Home Loans, we can pre-qualify you in as little as 5 minutes with no impact to your credit score.An equal housing lender. NMLS #10287.
- Massachusetts
- Essex County
- Peabody
- 01960
- 10 Tree Top Way Unit 10
Nearby cities
Nearby zip codes
Other Peabody Topics
