Pride of ownership shows in this beautiful South Peabody townhouse! This meticulously maintained 5-room, 2-bedroom, 1.5-bath townhouse is nestled in the highly sought-after Stonybrook neighborhood - location, location, location! Step inside to find a fully applianced eat-in kitchen featuring gorgeous granite countertops, a brand new sink, recessed lighting, vaulted ceiling and a spacious walk-in pantry. The inviting living room boasts a cozy fireplace, gleaming hardwood floors, and sliders that open to your own private deck and backyard with wooded view, perfect for relaxing or entertaining. Upstairs, you'll find a generously sized primary bedroom with abundant closet space, vaulted ceiling, a beautifully updated full bathroom with a modern vanity, and a second spacious bedroom with warm Berber carpeting and Additional highlights include central air, a one-car garage, a full basement ideal for storage, and access to a sparkling association pool—perfect for those warm summer
Sold for $560,000
$560,000
13 Boulderbrook Dr, Peabody, MA 01960
2beds
1,258sqft
Condominium, Townhouse
Built in 1990
-- sqft lot
$560,100 Zestimate®
$445/sqft
$2,970 Estimated rent
Home value
$560,100
$510,000 - $616,000
$2,970/mo
Zestimate® history
Owner options
List your home for rent
$2,970/mo
Rent Zestimate®
Find your next renter with Zillow Rental Manager. Plus, with online applications, you can quickly screen prospective tenants – for free.
$2,970/mo
Rent Zestimate®
Refinance and save
$3,770/mo
Est. payment
Refinancing to a lower rate could help reduce your monthly payments and save thousands over the life of the loan.
$3,770/mo
Est. payment
Explore your selling options
Work with a Zillow partner agent
Leverage their expertise and Zillow's premium Showcase listings to get your home seen by more buyers.
Get startedList with your own agent
Get your home in front of millions of buyers by listing it on Zillow.
Learn how to do itSell it yourself
Take full control of how buyers see your home on Zillow by listing For Sale by Owner (FSBO).
List your homeWhat's special
Cozy fireplaceBrand new sinkVaulted ceilingPrivate deckGleaming hardwood floorsGenerously sized primary bedroomBackyard with wooded view
Zillow last checked:
Listing updated:
Listed by:
Paul Annaloro 978-204-7899,
RE/MAX Partners 978-475-2100
Bought with:
Lauren DellaCroce
RE/MAX Bentley's
Source: MLS PIN,MLS#: 73360366
Facts & features
Interior
Bedrooms & bathrooms
- Bedrooms: 2
- Bathrooms: 2
- Full bathrooms: 1
- 1/2 bathrooms: 1
Primary bedroom
- Features: Vaulted Ceiling(s), Walk-In Closet(s), Flooring - Wall to Wall Carpet
- Level: Second
- Area: 195
- Dimensions: 15 x 13
Bedroom 2
- Features: Vaulted Ceiling(s), Flooring - Wall to Wall Carpet
- Level: Second
- Area: 110
- Dimensions: 11 x 10
Primary bathroom
- Features: No
Bathroom 1
- Level: First
Bathroom 2
- Level: Second
Dining room
- Features: Vaulted Ceiling(s), Flooring - Hardwood
- Level: First
- Area: 72
- Dimensions: 9 x 8
Kitchen
- Features: Flooring - Hardwood, Countertops - Upgraded, Stainless Steel Appliances
- Level: First
- Area: 80
- Dimensions: 10 x 8
Living room
- Features: Flooring - Hardwood, Recessed Lighting
- Level: First
- Area: 320
- Dimensions: 20 x 16
Heating
- Forced Air, Natural Gas
Cooling
- Central Air
Appliances
- Included: Range, Dishwasher, Disposal, Refrigerator
- Laundry: In Basement
Features
- Entry Hall
- Flooring: Carpet, Hardwood, Flooring - Stone/Ceramic Tile
- Has basement: Yes
- Number of fireplaces: 1
- Fireplace features: Living Room
- Common walls with other units/homes: 2+ Common Walls
Interior area
- Total structure area: 1,258
- Total interior livable area: 1,258 sqft
- Finished area above ground: 1,258
Property
Parking
- Total spaces: 2
- Parking features: Under, Off Street
- Attached garage spaces: 1
- Uncovered spaces: 1
Features
- Entry location: Unit Placement(Street)
- Patio & porch: Deck
- Exterior features: Deck
- Pool features: Association, In Ground
- Fencing: Security
Details
- Additional structures: Workshop
- Parcel number: 2107800
- Zoning: R1
Construction
Type & style
- Home type: Townhouse
- Property subtype: Condominium, Townhouse
Materials
- Frame
- Roof: Shingle
Condition
- Year built: 1990
Utilities & green energy
- Electric: 110 Volts
- Sewer: Public Sewer
- Water: Public
Community & HOA
Community
- Features: Public Transportation, Shopping, Park, Walk/Jog Trails, Medical Facility, Highway Access
HOA
- Amenities included: Pool
- Services included: Water, Sewer, Insurance, Maintenance Structure, Maintenance Grounds, Snow Removal, Trash, Reserve Funds
- HOA fee: $448 monthly
Location
- Region: Peabody
Financial & listing details
- Price per square foot: $445/sqft
- Tax assessed value: $465,100
- Annual tax amount: $4,340
- Date on market: 9/27/2026
Price history
| Date | Event | Price |
|---|---|---|
| 6/3/2025 | Sold | $560,000+7.7%$445/sqft |
Source: MLS PIN #73360366 Report a problem | ||
| 4/16/2025 | Listed for sale | $519,900+2.3%$413/sqft |
Source: MLS PIN #73360366 Report a problem | ||
| 6/2/2023 | Sold | $508,000+10.5%$404/sqft |
Source: MLS PIN #73102722 Report a problem | ||
| 4/27/2023 | Listed for sale | $459,900+126.6%$366/sqft |
Source: MLS PIN #73102722 Report a problem | ||
| 6/1/2000 | Sold | $203,000+49.3%$161/sqft |
Source: Public Record Report a problem | ||
| 3/29/1996 | Sold | $136,000$108/sqft |
Source: Public Record Report a problem | ||
Public tax history
| Year | Property taxes | Tax assessment |
|---|---|---|
| 2024 | $3,695 +8.8% | $405,100 +13.6% |
| 2023 | $3,395 | $356,600 |
| 2022 | $3,395 -0.4% | $356,600 +9.7% |
| 2021 | $3,410 -0.4% | $325,100 +2% |
| 2020 | $3,424 +5.9% | $318,800 +8.5% |
| 2019 | $3,234 +3.5% | $293,700 +7.7% |
| 2018 | $3,125 +1.4% | $272,700 +4% |
| 2017 | $3,083 +4.5% | $262,200 +5.9% |
| 2016 | $2,950 -0.6% | $247,500 +2.6% |
| 2015 | $2,967 +1.9% | $241,200 +2.7% |
| 2014 | $2,913 +4.6% | $234,900 +1% |
| 2013 | $2,785 -4.5% | $232,500 -5.7% |
| 2012 | $2,915 +2.1% | $246,600 |
| 2011 | $2,856 +16.9% | $246,600 +6% |
| 2010 | $2,443 -1.1% | $232,700 -12.4% |
| 2009 | $2,471 +1.2% | $265,700 -5.6% |
| 2008 | $2,441 +2.3% | $281,500 -8.4% |
| 2007 | $2,385 +3.1% | $307,300 +0.9% |
| 2006 | $2,314 -0.5% | $304,500 +8.7% |
| 2005 | $2,326 +2.6% | $280,200 |
| 2004 | $2,267 +12.6% | $280,200 +31.5% |
| 2003 | $2,013 +25.4% | $213,000 +10% |
| 2001 | $1,605 +9.3% | $193,600 +28.3% |
| 1999 | $1,468 | $150,900 |
Find assessor info on the county website
Neighborhood: 01960
Nearby homes
- $525,0002 bd2 ba1.2k sqft13 Oak Leaf Way, Peabody, MA 01960Sold

- $489,9002 bd2 ba1.2k sqft10 Tree Top Way UNIT 10, Peabody, MA 01960Sold
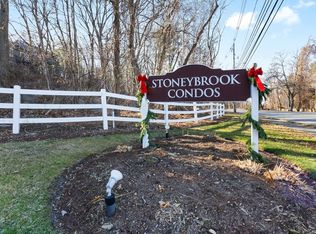
- $557,5002 bd2 ba1.2k sqft21 Oak Leaf Way #21, Peabody, MA 01960Sold
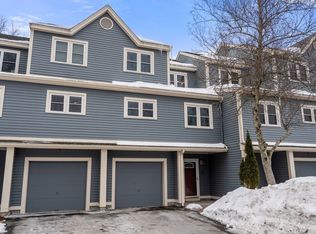
- $498,5002 bd2 ba1.2k sqft13 Oak Leaf #13, Peabody, MA 01960Off Market
- $409,6002 bd2 ba1.2k sqft14 Evergreen Way, Peabody, MA 01960Off Market
- $392,9002 bd2 ba1.2k sqft16 Evergreen Way, Peabody, MA 01960Off Market
- $371,1002 bd1 ba1.2k sqft18 Evergreen Way, Peabody, MA 01960Off Market
- $398,8002 bd1 ba1.2k sqft20 Evergreen Way, Peabody, MA 01960Off Market
Nearby schools
GreatSchools rating
- 7/10South Memorial Elementary SchoolGrades: PK-5Distance: 1.2 mi
- 5/10J Henry Higgins Middle SchoolGrades: 6-8Distance: 1.7 mi
- 3/10Peabody Veterans Memorial High SchoolGrades: 9-12Distance: 2.2 mi
Get a cash offer in 3 minutes
Find out how much your home could sell for in as little as 3 minutes with a no-obligation cash offer.
Estimated market value
$560,100
Get a cash offer in 3 minutes
Find out how much your home could sell for in as little as 3 minutes with a no-obligation cash offer.
Estimated market value
$560,100
- Massachusetts
- Essex County
- Peabody
- 01960
- 13 Boulderbrook Dr
