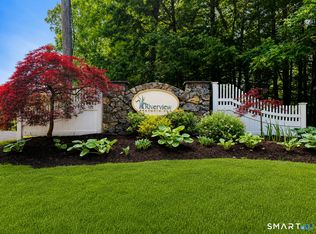
Beautiful 2 Bedroom, 2.5 Bath Townhouse nestled at the end of a quiet cul-de-sac . Enjoy the view of the lush woods and the Pootatuck River right from your spacious deck. The main level of this home features a bright and open floor plan with hardwood floors. The living room has a gas fireplace & glass sliders that lead to the deck. The kitchen is light & bright with plenty of workspace & a small bonus room currently used as a home office. The dining room is spacious & features an additional door out to the deck. Upstairs, you'll find two bedrooms and two full baths, large closets & large windows that let the light flow through. The lower level includes a laundry area, additional storage space, walk out access and a one car garage. Enjoy the benefits of city water and natural gas & newer air conditioning unit for efficient heating & cooling. Great location with easy access to nearby shops, dining, and highways. Don't miss your chance to make this beautiful townhouse home!
Sold for $425,000
$425,000
10 Trout Brook Circle #10, Newtown, CT 06470
2beds
1,532sqft
Condominium, Townhouse
Built in 1999
-- sqft lot
$435,800 Zestimate®
$277/sqft
$3,386 Estimated rent
Home value
$435,800
$392,000 - $484,000
$3,386/mo
Zestimate® history
Owner options
List your home for rent
$3,386/mo
Rent Zestimate®
Find your next renter with Zillow Rental Manager. Plus, with online applications, you can quickly screen prospective tenants – for free.
$3,386/mo
Rent Zestimate®
Refinance and save
$3,359/mo
Est. payment
Refinancing to a lower rate could help reduce your monthly payments and save thousands over the life of the loan.
$3,359/mo
Est. payment
Explore your selling options
Work with a Zillow partner agent
Leverage their expertise and Zillow's premium Showcase listings to get your home seen by more buyers.
Get startedList with your own agent
Get your home in front of millions of buyers by listing it on Zillow.
Learn how to do itSell it yourself
Take full control of how buyers see your home on Zillow by listing For Sale by Owner (FSBO).
List your homeWhat's special
Zillow last checked:
Listing updated:
Listed by:
Christine Fairchild (203)470-0489,
Coldwell Banker Realty 203-426-5679
Bought with:
Kinya Kennedy, RES.0823745
Larracuente & Johnson Realty, LLC
Source: Smart MLS,MLS#: 24151230
Facts & features
Interior
Bedrooms & bathrooms
- Bedrooms: 2
- Bathrooms: 3
- Full bathrooms: 2
- 1/2 bathrooms: 1
Primary bedroom
- Features: Vaulted Ceiling(s), Full Bath, Wall/Wall Carpet
- Level: Upper
- Area: 176 Square Feet
- Dimensions: 11 x 16
Bedroom
- Features: Full Bath, Walk-In Closet(s)
- Level: Upper
- Area: 121 Square Feet
- Dimensions: 11 x 11
Dining room
- Features: Hardwood Floor
- Level: Main
- Area: 120 Square Feet
- Dimensions: 10 x 12
Kitchen
- Features: Vaulted Ceiling(s), Pantry, Hardwood Floor
- Level: Main
- Area: 264 Square Feet
- Dimensions: 22 x 12
Living room
- Features: Gas Log Fireplace, Sliders, Hardwood Floor
- Level: Main
- Area: 320 Square Feet
- Dimensions: 16 x 20
Office
- Features: Hardwood Floor
- Level: Main
Heating
- Forced Air, Natural Gas
Cooling
- Central Air
Appliances
- Included: Gas Range, Microwave, Refrigerator, Dishwasher, Washer, Dryer, Gas Water Heater, Water Heater
- Laundry: Lower Level
Features
- Open Floorplan
- Basement: Partial,Unfinished,Garage Access,Interior Entry
- Attic: Access Via Hatch
- Number of fireplaces: 1
Interior area
- Total structure area: 1,532
- Total interior livable area: 1,532 sqft
- Finished area above ground: 1,532
Property
Parking
- Total spaces: 1
- Parking features: Attached, Garage Door Opener
- Attached garage spaces: 1
Features
- Stories: 3
- Patio & porch: Porch, Deck
- Exterior features: Rain Gutters
- Has view: Yes
- View description: Water
- Has water view: Yes
- Water view: Water
Lot
- Features: Secluded, Wooded, Cul-De-Sac
Details
- Parcel number: 1749585
- Zoning: R-2
Construction
Type & style
- Home type: Condo
- Architectural style: Townhouse
- Property subtype: Condominium, Townhouse
Materials
- Vinyl Siding
Condition
- New construction: No
- Year built: 1999
Utilities & green energy
- Sewer: Septic Tank
- Water: Public
- Utilities for property: Cable Available
Community & HOA
Community
- Features: Health Club, Library, Medical Facilities, Park, Shopping/Mall
HOA
- Has HOA: Yes
- Services included: Maintenance Grounds, Trash, Snow Removal
- HOA fee: $417 monthly
Location
- Region: Newtown
Financial & listing details
- Price per square foot: $277/sqft
- Tax assessed value: $228,010
- Annual tax amount: $6,553
- Date on market: 2/2/2026
Price history
| Date | Event | Price |
|---|---|---|
| 4/2/2026 | Sold | $425,000+1.2%$277/sqft |
Source:  Smart MLS #24151230 Report a problem Smart MLS #24151230 Report a problem | ||
| 2/7/2026 | Listed for sale | $419,900+47.3%$274/sqft |
Source: Smart MLS #24151230 Report a problem | ||
| 3/23/2018 | Sold | $285,000-6.5%$186/sqft |
Source: Smart MLS #170047504 Report a problem | ||
| 2/20/2018 | Pending sale | $304,900$199/sqft |
Source: William Pitt Sotheby's International Realty #170047504 Report a problem | ||
| 1/25/2018 | Price change | $304,900-3.2%$199/sqft |
Source: William Pitt Sotheby's International Realty #99194920 Report a problem | ||
| 7/28/2017 | Listed for sale | $314,900-3.1%$206/sqft |
Source: William Pitt Sotheby's International Realty #99194920 Report a problem | ||
| 11/14/2015 | Listing removed | $325,000$212/sqft |
Source: William Pitt and Julia B. Fee Sotheby's International Realty #99104127 Report a problem | ||
| 6/19/2015 | Listed for sale | $325,000+58.6%$212/sqft |
Source: William Pitt and Julia B. Fee Sotheby's International Realty #99104127 Report a problem | ||
| 11/12/1999 | Sold | $204,900$134/sqft |
Source: Smart MLS #98033647 Report a problem | ||
Public tax history
Tax history is unavailable.
Find assessor info on the county website
Neighborhood: 06470
Nearby homes
- $440,0002 bd2 ba1.3k sqft8 Trout Brook Cir #8, Newtown, CT 06470Sold

- $450,0002 bd3 ba1.8k sqft11 Trout Brook Cir #11, Newtown, CT 06470For Sale
- $372,0002 bd3 ba1.6k sqft3 Trout Brook Cir #3, Newtown, CT 06470Sold

- $392,2002 bd3 ba1.7k sqft4 Trout Brook Cir #4, Newtown, CT 04670Off Market

- $465,0002 bd3 ba1.5k sqft49 Copper Creek Cir #49, Newtown, CT 06470Sold
- $371,9002 bd2 ba1.3k sqft51 Coppercreek Cir #0, Newtown, CT 06470Off Market
- $409,5002 bd3 ba1.5k sqft53 Coppercreek Cir #0, Newtown, CT 06470Off Market
- $371,9002 bd2 ba1.3k sqft55 Coppercreek Cir, Newtown, CT 06470Off Market
Nearby schools
GreatSchools rating
- 8/10Middle Gate Elementary SchoolGrades: K-4Distance: 0.5 mi
- 7/10Newtown Middle SchoolGrades: 7-8Distance: 3 mi
- 9/10Newtown High SchoolGrades: 9-12Distance: 2.6 mi
Schools provided by the listing agent
- Elementary: Middle Gate
- Middle: Newtown,Reed
- High: Newtown
Source: Smart MLS. This data may not be complete. We recommend contacting the local school district to confirm school assignments for this home.


Get pre-qualified for a loan
At Zillow Home Loans, we can pre-qualify you in as little as 5 minutes with no impact to your credit score.An equal housing lender. NMLS #10287.
Sell for more on Zillow
Get a Zillow Showcase℠ listing at no additional cost and you could sell for .
$435,800
2% more
+$8,716
With Zillow Showcase(estimated)
$444,516
- Connecticut
- Fairfield County
- Newtown
- 06470
- 10 Trout Brook Circle Unit 10
Nearby cities
Nearby neighborhoods
Nearby zip codes
Other Newtown Topics
