Welcome to this beautifully maintained three-level townhouse, perfectly situated in a peaceful cul-de-sac within a private, park-like community. This pristine home offers a bright, open floor plan with thoughtful details throughout. The main level features hardwood floors, soaring cathedral ceilings, a spacious living and dining area, and a cozy gas fireplace with access to a private rear deck overlooking tranquil wooded views. The kitchen offers a breakfast bar, ample storage, and convenient access to the laundry room with pantry space. A guest half bath completes this level. The upper floor features a spacious primary suite with vaulted ceilings, an en-suite bath with double sinks and skylight, and a second bedroom with its own private full bath and walk-in closet. The fully finished lower level provides versatile living space perfect for a home office, recreation room, guest area, or gym, with access to the attached garage and private patio. Enjoy carefree living surrounded by nature, with peaceful walks through the beautifully landscaped grounds, relaxing sunsets from your front porch, and scenic views from the community gazebo. Conveniently located near Route 25 with easy access to I-84, I-95, and the Merritt Parkway, this home offers the perfect combination of comfort, privacy, and convenience.
For sale
$450,000
11 Trout Brook Circle #11, Newtown, CT 06470
2beds
1,820sqft
:
Get pre-qualified$3,529/mo
Condominium, Townhouse
Built in 1999
-- sqft lot
$445,300 Zestimate®
$247/sqft
$430/mo HOA
What's special
Cozy gas fireplaceSoaring cathedral ceilingsPrivate park-like communityBeautifully landscaped groundsAmple storageHardwood floorsBright open floor plan
- 8 days |
- 574 |
- 19 |
Likely to sell faster than
Zillow last checked:
Listing updated:
Listed by:
Kadri Graffeo (203)731-0836,
Coldwell Banker Realty 203-426-5679
Source: Smart MLS,MLS#: 24192781
Facts & features
Interior
Bedrooms & bathrooms
- Bedrooms: 2
- Bathrooms: 3
- Full bathrooms: 2
- 1/2 bathrooms: 1
Rooms
- Room types: Bonus Room
Primary bedroom
- Features: High Ceilings, Full Bath, Stall Shower, Wall/Wall Carpet
- Level: Upper
- Area: 256 Square Feet
- Dimensions: 16 x 16
Bedroom
- Features: High Ceilings, Full Bath, Wall/Wall Carpet
- Level: Upper
- Area: 121 Square Feet
- Dimensions: 11 x 11
Bathroom
- Features: Hardwood Floor
- Level: Main
Dining room
- Features: High Ceilings, Hardwood Floor
- Level: Main
- Area: 120 Square Feet
- Dimensions: 10 x 12
Kitchen
- Features: High Ceilings, Hardwood Floor
- Level: Main
- Area: 144 Square Feet
- Dimensions: 12 x 12
Living room
- Features: High Ceilings, Balcony/Deck, Gas Log Fireplace, Hardwood Floor
- Level: Main
- Area: 320 Square Feet
- Dimensions: 16 x 20
Rec play room
- Features: Patio/Terrace, Wall/Wall Carpet
- Level: Lower
- Area: 288 Square Feet
- Dimensions: 16 x 18
Heating
- Forced Air, Natural Gas
Cooling
- Ceiling Fan(s), Central Air
Appliances
- Included: Gas Range, Microwave, Refrigerator, Dishwasher, Washer, Dryer, Gas Water Heater, Water Heater
- Laundry: Main Level
Features
- Wired for Data, Open Floorplan, Smart Thermostat
- Basement: Full,Finished,Garage Access,Walk-Out Access,Liveable Space
- Attic: Access Via Hatch
- Number of fireplaces: 1
Interior area
- Total structure area: 1,820
- Total interior livable area: 1,820 sqft
- Finished area above ground: 1,532
- Finished area below ground: 288
Property
Parking
- Total spaces: 1
- Parking features: Attached, Garage Door Opener
- Attached garage spaces: 1
Features
- Stories: 3
- Patio & porch: Deck, Patio
- Exterior features: Rain Gutters
Lot
- Features: Secluded, Few Trees, Cul-De-Sac, Rolling Slope
Details
- Additional structures: Gazebo
- Parcel number: 1749591
- Zoning: R-2
Construction
Type & style
- Home type: Condo
- Architectural style: Townhouse
- Property subtype: Condominium, Townhouse
Materials
- Vinyl Siding
Condition
- New construction: No
- Year built: 1999
Utilities & green energy
- Sewer: Public Sewer
- Water: Public
Community & HOA
Community
- Features: Basketball Court, Golf, Health Club, Park, Shopping/Mall
- Subdivision: Middle Gate
HOA
- Has HOA: Yes
- Amenities included: Park, Management
- Services included: Maintenance Grounds, Snow Removal, Pest Control, Road Maintenance
- HOA fee: $430 monthly
Location
- Region: Newtown
Financial & listing details
- Price per square foot: $247/sqft
- Tax assessed value: $226,040
- Annual tax amount: $6,496
- Date on market: 7/20/2026
Estimated market value
$445,300
$423,000 - $468,000
$3,310/mo
Price history
| Date | Event | Price |
|---|---|---|
| 7/20/2026 | Listed for sale | $450,000+40.6%$247/sqft |
Source:  Smart MLS #24192781 Report a problem Smart MLS #24192781 Report a problem | ||
| 4/26/2021 | Sold | $320,000+6.7%$176/sqft |
Source: Smart MLS #170380250 Report a problem | ||
| 6/4/2016 | Listing removed | $299,900$165/sqft |
Source: William Raveis Real Estate #99120196 Report a problem | ||
| 4/2/2016 | Price change | $299,900-3.3%$165/sqft |
Source: William Raveis Real Estate #99120196 Report a problem | ||
| 11/5/2015 | Price change | $310,000-1.6%$170/sqft |
Source: William Raveis Real Estate #99120196 Report a problem | ||
| 9/30/2015 | Listed for sale | $315,000+55.2%$173/sqft |
Source: William Raveis Real Estate #99120196 Report a problem | ||
| 12/8/1999 | Sold | $202,900$111/sqft |
Source: Smart MLS #98033241 Report a problem | ||
Public tax history
Tax history is unavailable.
Find assessor info on the county website
Monthly payment
Est. payment
Payment breakdown
Explore the cost of this home by adjusting the details. Changes won't be saved.Climate risks
Neighborhood: 06470
Nearby schools
GreatSchools rating
- 8/10Middle Gate Elementary SchoolGrades: K-4Distance: 0.4 mi
- 7/10Newtown Middle SchoolGrades: 7-8Distance: 3 mi
- 9/10Newtown High SchoolGrades: 9-12Distance: 2.6 mi
Schools provided by the listing agent
- Elementary: Middle Gate
- Middle: Newtown,Reed
- High: Newtown
Source: Smart MLS. This data may not be complete. We recommend contacting the local school district to confirm school assignments for this home.
- $425,0002 bd3 ba1.5k sqft10 Trout Brook Cir #10, Newtown, CT 06470Sold

- $372,0002 bd3 ba1.6k sqft3 Trout Brook Cir #3, Newtown, CT 06470Sold

- $440,0002 bd2 ba1.3k sqft8 Trout Brook Cir #8, Newtown, CT 06470Sold

- $1,494,3007 bd5 ba5.6k sqft18 Bryan Ln, Newtown, CT 06470Off Market
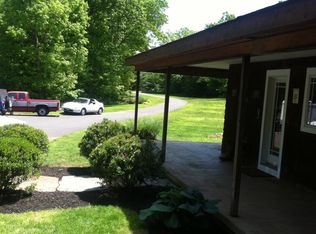
- $389,5002 bd3 ba1.7k sqft4 Trout Brook Cir #4, Newtown, CT 04670Off Market
- $320,0002 bd2 ba1.3k sqft2 Turtle Spring Ln #2, Newtown, CT 06470Sold
- $371,9002 bd2 ba1.3k sqft51 Coppercreek Cir #0, Newtown, CT 06470Off Market
- $409,5002 bd3 ba1.5k sqft53 Coppercreek Cir #0, Newtown, CT 06470Off Market
A local agent can set up tours, give advice and negotiate with sellers.
A local lender can help you make sure your offer is ready when you are.
Similar homes
- $519,9003 bd2 ba1.2k sqft28 Juniper Road, Newtown, CT 06470For Sale
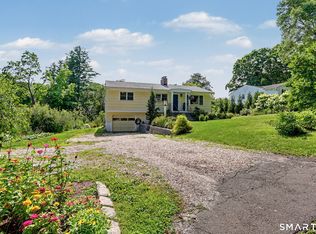
 MLS ID #24194137, Cory Neumann, Houlihan Lawrence. Smart MLS
 - $470,0003 bd2 ba2.7k sqft14 Saw Mill Road, Newtown, CT 06470For Sale
 MLS ID #24183309, Andy Sachs, Compass Connecticut, LLC. Smart MLS
 - $299,9002 bd1 ba1.4k sqft17-A Botsford Hill Road, Newtown, CT 06470For Sale
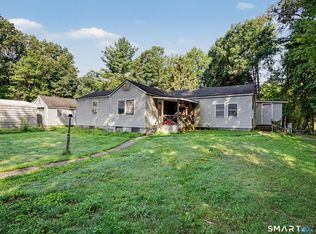 MLS ID #24191977, James F. Wood, Coldwell Banker Realty. Smart MLS
 - $549,0003 bd3 ba1.6k sqft18 Great Hill Road, Newtown, CT 06470For Sale
 MLS ID #24187381, Barbara Jacobowitz, Luks Realty. Smart MLS
 - $599,0002 bd3 ba1.9k sqftLiberty At Newtown, Newtown, CT 06470For SaleMLS ID #24194026, Annmarie Del Franco, Blackstone Properties of CT. Smart MLS
- $550,0002 bd2 ba2k sqftRegency At Newtown, Newtown, CT 06482For SaleMLS ID #24194546, Toni Riordan, Berkshire Hathaway NE Prop.. Smart MLS
- $575,0003 bd3 ba1.6k sqft23 Cedar Hill Road, Newtown, CT 06470For SaleMLS ID #24183809, Kathy Hamilton, Berkshire Hathaway NE Prop.. Smart MLS
- $595,0003 bd3 ba1.6k sqft19 Botsford Hill Road, Newtown, CT 06470For SaleMLS ID #24176982, Sandy J. Anderson, Berkshire Hathaway NE Prop.. Smart MLS
- $--4 bd2 ba1.9k sqft29 Fan Hill Rd, Monroe, CT 06468AuctionAuction.com 2
- $425,0003 bd2 ba1.4k sqft21 High Bridge Road, Newtown, CT 06482For SaleMLS ID #24170950, Mark Mermelstein, eXp Realty. Smart MLS
- $475,0003 bd2 ba1.4k sqft272 Peter Road, Southbury, CT 06488For SaleMLS ID #24194227, Pam Famiglietti, William Raveis Real Estate. Smart MLS
- $535,0002 bd2 ba1.2k sqft11 Sealand Drive, Newtown, CT 06470For SaleMLS ID #24188054, Christine Fairchild, Coldwell Banker Realty. Smart MLS
- $600,0002 bd3 ba2k sqftNewtown Woods, Newtown, CT 06470For SaleMLS ID #24191660, Kris Kling, Compass Connecticut, LLC. Smart MLS
- $625,0004 bd3 ba2.2k sqft44 The Old Road, Newtown, CT 06470For SaleMLS ID #24191689, Richelle Ward, Coldwell Banker Realty. Smart MLS
- $474,9003 bd2 ba1.7k sqft293 Guinea Road, Monroe, CT 06468For SaleMLS ID #24185884, Santo Miletes, BHGRE Gaetano Marra Homes. Smart MLS
- $529,0002 bd2 ba1.4k sqftLiberty At Newtown, Newtown, CT 06470For SaleMLS ID #24183115, Laura Ancona, William Pitt Sotheby's Int'l. Smart MLS
- $514,9003 bd2 ba1.6k sqft95 Pisgah Road, Oxford, CT 06478For SaleMLS ID #24193945, Rebecca L. Doh, W. Raveis Lifestyles Realty. Smart MLS
- $610,0003 bd3 ba2.2k sqft30 Boulevard, Newtown, CT 06470For SaleMLS ID #24175089, Jill Wolowitz, Berkshire Hathaway NE Prop.. Smart MLS
- $468,0005 bd3 ba2.4k sqft80 North Street, Easton, CT 06612For SaleMLS ID #24179473, David White, OwnerEntry.com. Smart MLS
- $409,9002 bd2 ba1.4k sqftNorthbrook Of Monroe, Monroe, CT 06468For SaleMLS ID #24189083, Jeff Fulchino, BHGRE Gaetano Marra Homes. Smart MLS
