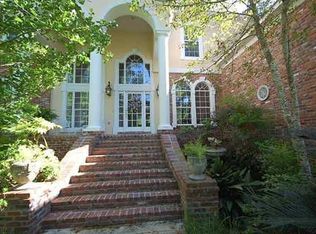
Unlock a world of elegance at 10 Tupelo Trace, a stunning 5,681 SF estate in Mandeville’s Sanctuary subdivision—a gated sanctuary of prestige. Tucked on a lush, wooded cul-de-sac lot, this 5-bed, 4.5-bath gem radiates privacy and untamed potential, wrapped in nature’s allure.
Built in 1999 with flawless architectural styling, this home dazzles with a floor plan blending grand entertaining and cozy living. Towering ceilings on both main floors exude airy sophistication, while fireplaces in the great room and primary bedroom glow with warmth. Spacious first- and second-floor balconies overlook a charming courtyard, relax outside with your morning coffee or starlit soirées. A third-floor theater/media room (equipment unverified) offers cinematic possibilities, and secret rooms ignite intrigue, awaiting your vision.
The front yard boasts pristine landscaping, while wooded rear and side yards invite your dream oasis. In excellent condition, the home’s 1999 charm shines, ready for updates like paint or a roof refresh (age unknown). The security and sound systems, needing modernization, offer a canvas for customization.
Nestled in The Sanctuary’s, guarded enclave, this estate pairs seclusion with access to Mandeville’s top schools, dining, and amenities. The Sanctuary is a short drive to The Causeway Bridge and to I-12. Within the subdivision there are numerous walking trails, Club House with fitness center and party rooms, large lap and swimming pool, 3 tennis courts, soccer/ball fields. Tupelo Trace is a legacy waiting to be shaped, make this house your perfect home.
Closed
Price Unknown
10 Tupelo Trce, Mandeville, LA 70471
5beds
5,681sqft
Single Family Residence
Built in 1999
0.84 Acres Lot
$864,200 Zestimate®
$--/sqft
$5,782 Estimated rent
Home value
$864,200
$795,000 - $933,000
$5,782/mo
Zestimate® history
Owner options
List your home for rent
$5,782/mo
Rent Zestimate®
Find your next renter with Zillow Rental Manager. Plus, with online applications, you can quickly screen prospective tenants – for free.
$5,782/mo
Rent Zestimate®
Refinance and save
$1,716/mo
Est. payment
Refinancing to a lower rate could help reduce your monthly payments and save thousands over the life of the loan.
$1,716/mo
Est. payment
Explore your selling options
Work with a Zillow partner agent
Leverage their expertise and Zillow's premium Showcase listings to get your home seen by more buyers.
Get startedList with your own agent
Get your home in front of millions of buyers by listing it on Zillow.
Learn how to do itSell it yourself
Take full control of how buyers see your home on Zillow by listing For Sale by Owner (FSBO).
List your homeWhat's special
Charming courtyardLush wooded cul-de-sac lotFlawless architectural styling
Zillow last checked:
Listing updated:
Listed by:
Edward Murphy 504-669-6090,
Keller Williams Realty Services
Bought with:
Cindi Raymond
Coldwell Banker TEC
Source: GSREIN,MLS#: 2520259
Facts & features
Interior
Bedrooms & bathrooms
- Bedrooms: 5
- Bathrooms: 5
- Full bathrooms: 4
- 1/2 bathrooms: 1
Primary bedroom
- Description: Flooring: Wood
- Level: Second
- Dimensions: 21.5 x 17
Bedroom
- Description: Flooring: Carpet
- Level: Second
- Dimensions: 15 x 15.5
Bedroom
- Description: Flooring: Wood
- Level: Second
- Dimensions: 15 x 14
Bedroom
- Description: Flooring: Wood
- Level: Second
- Dimensions: 15.5 x 13
Bedroom
- Description: Flooring: Carpet
- Level: Second
- Dimensions: 15.5 x 13
Primary bathroom
- Description: Flooring: Tile
- Level: Second
- Dimensions: 14 x 14
Bathroom
- Description: Flooring: Tile
- Level: First
- Dimensions: 12 x 5.5
Breakfast room nook
- Description: Flooring: Tile
- Level: First
- Dimensions: 14.5 x 15.4
Den
- Description: Flooring: Carpet
- Level: Second
- Dimensions: 14 x 14
Dining room
- Description: Flooring: Wood
- Level: First
- Dimensions: 16 x 15
Foyer
- Description: Flooring: Tile
- Level: First
- Dimensions: 15 x 9
Garage
- Description: Flooring: Other
- Level: First
- Dimensions: 30 x 24
Great room
- Description: Flooring: Wood
- Level: First
- Dimensions: 21 x 26
Kitchen
- Description: Flooring: Tile
- Level: First
- Dimensions: 22 x 15.5
Laundry
- Description: Flooring: Tile
- Level: Second
- Dimensions: 12 x 7.5
Media room
- Description: Flooring: Carpet
- Level: Third
- Dimensions: 30.5 x 15.5
Mud room
- Description: Flooring: Tile
- Level: First
- Dimensions: 7.4 x 12
Office
- Description: Flooring: Wood
- Level: First
- Dimensions: 13.4 x 12
Other
- Description: Flooring: Wood
- Level: First
- Dimensions: 16 x 13.4
Porch
- Description: Flooring: Brick
- Level: First
- Dimensions: 12 x 4
Porch
- Description: Flooring: Brick
- Level: First
- Dimensions: 41 x 8
Porch
- Description: Flooring: Wood
- Level: Second
- Dimensions: 41 x 8
Study
- Description: Flooring: Carpet
- Level: Second
- Dimensions: 8 x 8
Sunroom
- Description: Flooring: Tile
- Level: First
- Dimensions: 18 x 23.4
Heating
- Gas, Multiple Heating Units
Cooling
- Central Air, 3+ Units
Appliances
- Included: Dryer, Dishwasher, Disposal, Microwave, Oven, Range, Refrigerator, Wine Cooler, Washer
- Laundry: Washer Hookup, Dryer Hookup
Features
- Attic, Butler's Pantry, Granite Counters, Jetted Tub, Pantry
- Windows: Screens
- Has fireplace: Yes
- Fireplace features: Gas
Interior area
- Total structure area: 7,069
- Total interior livable area: 5,681 sqft
Property
Parking
- Total spaces: 2
- Parking features: Detached, Garage, Two Spaces, Boat, Garage Door Opener, RV Access/Parking
- Has garage: Yes
Features
- Levels: Three Or More
- Stories: 3
- Patio & porch: Brick, Oversized, Balcony, Porch
- Exterior features: Balcony, Courtyard, Porch
- Pool features: Community
- Has spa: Yes
Lot
- Size: 0.84 Acres
- Dimensions: 148 x 321 x 74 x 300
- Features: Cul-De-Sac, City Lot, Irregular Lot
Details
- Parcel number: 60513
- Special conditions: Real Estate Owned
Construction
Type & style
- Home type: SingleFamily
- Architectural style: French Provincial
- Property subtype: Single Family Residence
Materials
- Synthetic Stucco
- Foundation: Raised, Slab
- Roof: Asphalt,Shingle
Condition
- Very Good Condition
- Year built: 1999
Utilities & green energy
- Sewer: Public Sewer
- Water: Public
Green energy
- Energy efficient items: Insulation, Windows
Community & HOA
Community
- Features: Pool
- Security: Security System, Closed Circuit Camera(s)
- Subdivision: The Sanctuary
HOA
- Has HOA: Yes
- Amenities included: Clubhouse
- HOA fee: $1,716 annually
- HOA name: yes
Location
- Region: Mandeville
Financial & listing details
- Date on market: 9/17/2025
Price history
| Date | Event | Price |
|---|---|---|
| 4/22/2026 | Sold | -- |
Source:  GSREIN #2520259 Report a problem GSREIN #2520259 Report a problem | ||
Public tax history
Tax history is unavailable.
Neighborhood: 70471
Nearby homes
- $---- bd-- ba6k sqft10 Tupelo Trc, Mandeville, LA 70471Sold

- $320,0001.09 acres6 Tupelo Trc, Mandeville, LA 70471Lot/Land

- $984,1004 bd3 ba4.4k sqft14 Tupelo Trc, Mandeville, LA 70471Off Market
- $876,2006 bd5 ba4.2k sqft18 Tupelo Trce, Mandeville, LA 70471Off Market
- $1,632,300-- bd-- ba6.5k sqft2 Cardinal Ln, Mandeville, LA 70471Off Market
- $1,524,300-- bd-- ba6.4k sqft9 Tupelo Trc, Mandeville, LA 70471Off Market
- $569,100-- bd-- ba-- sqft17 Tupelo Trce, Mandeville, LA 70471Off Market
- $762,9005 bd4 ba4k sqft18 Tupelo Trce, Mandeville, LA 70471Off Market
Nearby schools
GreatSchools rating
- 9/10Tchefuncte Middle SchoolGrades: 4-6Distance: 0.7 mi
- 10/10Mandeville Junior High SchoolGrades: 7-8Distance: 2.9 mi
- 9/10Mandeville High SchoolGrades: 9-12Distance: 0.9 mi
Get a cash offer in 3 minutes
Find out how much your home could sell for in as little as 3 minutes with a no-obligation cash offer.
Estimated market value
$864,200
Get a cash offer in 3 minutes
Find out how much your home could sell for in as little as 3 minutes with a no-obligation cash offer.
Estimated market value
$864,200
- Louisiana
- Saint Tammany Parish
- Mandeville
- 70471
- 10 Tupelo Trce
