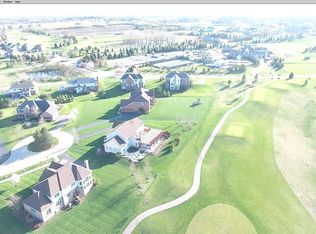
Gorgeous Hawthorn Woods Country Club Estate with unparalleled views of the green on the 10th hole! Premium lot overlooks the 18 Hole Arnold Palmer Signature Designed Championship Golf Course! Picturesque views of rolling hills, wetlands and ponds. One block to the Club House, the Country Club features gourmet dining/bar, staffed fitness center with fitness classes, swimming pool, tennis courts, heated paddle ball, (pickle ball courts coming in 2024!) and year round social opportunities and activities. Stunning "Signature Level" home features 4 bedrooms and 3.5 baths with upgraded hardwood floors throughout the first floor and deluxe crown molding and trim. Breathtaking floor to ceiling fireplace is perfect for cozy weekends overlooking the private and serene back yard. Amazing vaulted first floor Game Room (upgrade) overlooks the fairway, pool table is included. Ample Dining/Living Room is perfect for entertaining, First Floor Executive Office with French Doors and Bay Window is perfect for work from home opportunities. First Floor Laundry/Mudroom. Huge unfinished Basement is ready for your ideas! Deluxe Primary Suite with sitting area, ensuite bath with soaking tub and expansive walk in closet on the 2nd floor! Fourth bedroom has its own private bath and walk in closet! There are not any lots like this left in HWCC, this is a must see location! Don't miss this gorgeous home! HWCC is near Heritage Oaks Park, a 45 acre property which features bike trails, soccer fields, baseball diamonds, playground and gorgeous stone pavilions that can be used for entertaining.
Closed
Street View
$775,000
10 Turnbury Ct, Hawthorn Woods, IL 60047
4beds
3,876sqft
Single Family Residence
Built in 2007
0.65 Acres Lot
$903,100 Zestimate®
$200/sqft
$5,748 Estimated rent
Home value
$903,100
$858,000 - $948,000
$5,748/mo
Zestimate® history
Owner options
List your home for rent
$5,748/mo
Rent Zestimate®
Find your next renter with Zillow Rental Manager. Plus, with online applications, you can quickly screen prospective tenants – for free.
$5,748/mo
Rent Zestimate®
Refinance and save
$6,263/mo
Est. payment
Refinancing to a lower rate could help reduce your monthly payments and save thousands over the life of the loan.
$6,263/mo
Est. payment
Explore your selling options
Work with a Zillow partner agent
Leverage their expertise and Zillow's premium Showcase listings to get your home seen by more buyers.
Get startedList with your own agent
Get your home in front of millions of buyers by listing it on Zillow.
Learn how to do itSell it yourself
Take full control of how buyers see your home on Zillow by listing For Sale by Owner (FSBO).
List your homeWhat's special
Zillow last checked:
Listing updated:
Listed by:
Connie Barhorst 847-736-1337,
Baird & Warner
Bought with:
Dayakar R Jale
Vernon Realty Inc.
Source: MRED as distributed by MLS GRID,MLS#: 11954484
Facts & features
Interior
Bedrooms & bathrooms
- Bedrooms: 4
- Bathrooms: 4
- Full bathrooms: 3
- 1/2 bathrooms: 1
Rooms
- Room types: Office, Game Room
Primary bedroom
- Features: Flooring (Carpet), Bathroom (Full)
- Level: Second
- Area: 396 Square Feet
- Dimensions: 22X18
Bedroom 2
- Features: Flooring (Hardwood)
- Level: Second
- Area: 182 Square Feet
- Dimensions: 14X13
Bedroom 3
- Features: Flooring (Carpet)
- Level: Second
- Area: 180 Square Feet
- Dimensions: 15X12
Bedroom 4
- Features: Flooring (Carpet)
- Level: Second
- Area: 169 Square Feet
- Dimensions: 13X13
Dining room
- Features: Flooring (Hardwood)
- Level: Main
- Area: 195 Square Feet
- Dimensions: 15X13
Family room
- Features: Flooring (Hardwood)
- Level: Main
- Area: 340 Square Feet
- Dimensions: 20X17
Game room
- Features: Flooring (Hardwood)
- Level: Second
- Area: 377 Square Feet
- Dimensions: 29X13
Kitchen
- Features: Kitchen (Eating Area-Breakfast Bar, Eating Area-Table Space, Island, Pantry-Walk-in, Granite Counters, Pantry, SolidSurfaceCounter), Flooring (Hardwood)
- Level: Main
- Area: 357 Square Feet
- Dimensions: 21X17
Laundry
- Features: Flooring (Ceramic Tile)
- Level: Main
- Area: 192 Square Feet
- Dimensions: 16X12
Living room
- Features: Flooring (Hardwood)
- Level: Main
- Area: 182 Square Feet
- Dimensions: 14X13
Office
- Features: Flooring (Hardwood)
- Level: Main
- Area: 144 Square Feet
- Dimensions: 12X12
Heating
- Natural Gas
Cooling
- Central Air, Zoned
Appliances
- Included: Double Oven, Microwave, Dishwasher, Refrigerator, Washer, Dryer, Disposal, Stainless Steel Appliance(s), Cooktop, Range Hood
- Laundry: Main Level, Gas Dryer Hookup, Sink
Features
- Cathedral Ceiling(s), Granite Counters
- Flooring: Hardwood, Carpet
- Windows: Screens, Drapes
- Basement: Unfinished,Full
- Number of fireplaces: 1
- Fireplace features: Gas Log, Gas Starter, Family Room
Interior area
- Total structure area: 0
- Total interior livable area: 3,876 sqft
Property
Parking
- Total spaces: 3
- Parking features: Asphalt, Garage Door Opener, Garage, On Site, Garage Owned, Attached
- Attached garage spaces: 3
- Has uncovered spaces: Yes
Accessibility
- Accessibility features: No Disability Access
Features
- Stories: 2
- Has view: Yes
- View description: Water
- Has water view: Yes
- Water view: Water
Lot
- Size: 0.65 Acres
- Dimensions: 188X37X192X108X153
- Features: Cul-De-Sac, On Golf Course, Views
Details
- Parcel number: 10332010050000
- Special conditions: None
Construction
Type & style
- Home type: SingleFamily
- Architectural style: Traditional
- Property subtype: Single Family Residence
Materials
- Brick
- Foundation: Concrete Perimeter
- Roof: Asphalt
Condition
- New construction: No
- Year built: 2007
Details
- Builder model: ELKINS
Utilities & green energy
- Electric: Service - 400 Amp or Greater
- Sewer: Public Sewer
- Water: Lake Michigan, Public
Community & HOA
Community
- Features: Clubhouse, Park, Pool, Tennis Court(s), Lake, Curbs, Gated, Sidewalks, Street Lights, Street Paved
- Subdivision: Hawthorn Woods Country Club
HOA
- Has HOA: Yes
- Services included: Insurance, Security, Clubhouse, Exercise Facilities, Pool
- HOA fee: $359 monthly
Location
- Region: Hawthorn Woods
Financial & listing details
- Price per square foot: $200/sqft
- Tax assessed value: $731,020
- Annual tax amount: $17,385
- Date on market: 1/2/2024
- Listing terms: Conventional
- Ownership: Fee Simple w/ HO Assn.
Price history
| Date | Event | Price |
|---|---|---|
| 4/12/2024 | Sold | $775,000-3%$200/sqft |
Source:  MRED as distributed by MLS GRID #11954484 Report a problem MRED as distributed by MLS GRID #11954484 Report a problem | ||
| 3/4/2024 | Contingent | $799,000$206/sqft |
Source: MRED as distributed by MLS GRID #11954484 Report a problem | ||
| 1/2/2024 | Listed for sale | $799,000-5.9%$206/sqft |
Source: MRED as distributed by MLS GRID #11954484 Report a problem | ||
| 1/2/2024 | Listing removed | -- |
Source: MRED as distributed by MLS GRID #11915305 Report a problem | ||
| 11/22/2023 | Listed for sale | $849,000+3.2%$219/sqft |
Source: MRED as distributed by MLS GRID #11915305 Report a problem | ||
| 10/11/2007 | Sold | $823,000$212/sqft |
Source: Public Record Report a problem | ||
Public tax history
| Year | Property taxes | Tax assessment |
|---|---|---|
| 2024 | $18,738 +8% | $254,564 +4.5% |
| 2023 | $17,345 -0.2% | $243,649 +14.6% |
| 2022 | $17,386 +5.4% | $212,613 +1.3% |
| 2021 | $16,498 +0.1% | $209,943 +6.6% |
| 2020 | $16,476 +0.8% | $197,014 +0.8% |
| 2019 | $16,342 -3.5% | $195,541 -6.4% |
| 2018 | $16,933 | $209,008 +3.3% |
| 2017 | $16,933 +2.8% | $202,429 +5.3% |
| 2016 | $16,477 -4.4% | $192,259 +6.7% |
| 2015 | $17,234 -6% | $180,238 -2.1% |
| 2014 | $18,332 -3.3% | $184,168 -9% |
| 2012 | $18,955 +2.8% | $202,353 -14.3% |
| 2011 | $18,443 +0.3% | $236,004 -9.1% |
| 2010 | $18,396 +4.5% | $259,743 -5.3% |
| 2009 | $17,595 +0.2% | $274,260 -1.2% |
| 2008 | $17,561 +5032.6% | $277,465 +5245.1% |
| 2006 | $342 -2.5% | $5,191 |
| 2005 | $351 | -- |
Find assessor info on the county website
Neighborhood: 60047
Nearby homes
- $1,055,5005 bd6 ba4.6k sqft9 Turnbury Ct, Hawthorn Woods, IL 60047Off Market
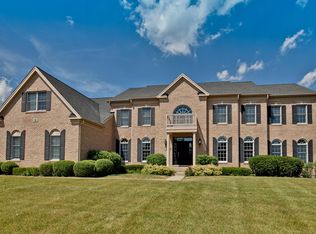
- $1,104,2004 bd4 ba5.8k sqft8 Turnbury Ct, Hawthorn Woods, IL 60047Off Market
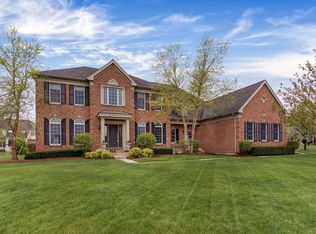
- $991,7005 bd6 ba4.6k sqft5 Turnbury Ct, Hawthorn Woods, IL 60047Off Market
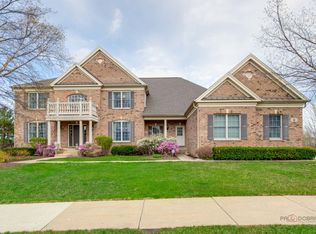
- $1,055,0005 bd6 ba7.4k sqft6 Turnbury Ct, Hawthorn Woods, IL 60047Sold
- $1,182,1005 bd4 ba6.5k sqft7 Turbbury Ct, Hawthorn Woods, IL 60047Off Market
- $1,258,9005 bd5 ba5.6k sqft7 Turnbury Ct, Hawthorn Woods, IL 60047Off Market
- $899,9004 bd4 ba4.3k sqft3 Turnbury Ct, Hawthorn Woods, IL 60047Sold
- $878,0004 bd4 ba3.9k sqft2 Doral Dr, Hawthorn Woods, IL 60047Off Market
Nearby schools
GreatSchools rating
- 8/10Fremont Intermediate SchoolGrades: 3-5Distance: 2.2 mi
- 7/10Fremont Jr High/Middle SchoolGrades: 6-8Distance: 2.2 mi
- 7/10Mundelein Cons High SchoolGrades: 9-12Distance: 2.9 mi
Schools provided by the listing agent
- Elementary: Fremont Elementary School
- Middle: Fremont Middle School
- High: Mundelein Cons High School
- District: 79
Source: MRED as distributed by MLS GRID. This data may not be complete. We recommend contacting the local school district to confirm school assignments for this home.
Get a cash offer in 3 minutes
Find out how much your home could sell for in as little as 3 minutes with a no-obligation cash offer.
Estimated market value
$903,100
Get a cash offer in 3 minutes
Find out how much your home could sell for in as little as 3 minutes with a no-obligation cash offer.
Estimated market value
$903,100
- Illinois
- Lake County
- Hawthorn Woods
- 60047
- 10 Turnbury Ct
Nearby cities
Nearby zip codes
Other Hawthorn Woods Topics
