A truly breathtaking all-brick estate offering 4 bedrooms and 3.1 baths, exquisitely situated on an oversized corner lot within a serene cul-de-sac in the prestigious, gated Hawthorn Woods Country Club. This remarkable residence makes an unforgettable first impression with a grand two-story foyer, where a sweeping curved staircase with wrought-iron balusters is crowned by a radiant Schonbek crystal chandelier-an elegant prelude to the luxury that unfolds throughout. Formal living and dining spaces are designed to impress, featuring refined crown molding, a statement fireplace, and a dramatic tray ceiling that sets the stage for sophisticated entertaining. At the heart of the home lies a show-stopping gourmet kitchen, masterfully appointed with granite countertops, an expansive island with breakfast bar seating, a generous walk-in pantry, and top-tier appliances including a Viking refrigerator and convenient double ovens. The adjoining eating area showcases a stylish dry bar and opens seamlessly to the expansive patio, creating an effortless flow for elevated indoor-outdoor gatherings. The magnificent family room captivates with soaring cathedral ceilings, a striking fireplace, and walls of windows that frame tranquil backyard views, with direct access to the patio for year-round enjoyment. Behind elegant French doors, a private office or library provides a refined space for work or quiet retreat. A well-appointed laundry room and chic powder room complete the main level. The upper level is crowned by an opulent primary suite-a true private haven-featuring a gracious sitting area, tray ceiling, four walk-in closets, a dedicated dressing room, and a spa-inspired ensuite with dual vanities, a luxurious whirlpool tub, and an oversized separate shower. One additional bedroom enjoys a private ensuite bath and walk-in closet, while two generously sized bedrooms are connected by a beautifully appointed Jack-and-Jill bath. A full, unfinished basement offers boundless potential for customization and provides direct access to the heated three-car garage. Every inch of this residence reflects thoughtful design, timeless craftsmanship, and elevated finishes throughout. Select furniture, rugs, and decor are available for purchase, presenting a rare opportunity for a seamless, truly move-in-ready experience. Living in Hawthorn Woods Country Club is an unparalleled lifestyle, centered around the acclaimed 18-hole Arnold Palmer Signature Golf Course. Residents enjoy exclusive access to a private clubhouse, resort-style pool, tennis courts, fitness center, fine dining, and an active calendar of social events-all within a secure, vibrant community served by top-rated schools. This is luxury living at its most refined. Experience it for yourself and schedule your private tour today.
Closed
$899,900
3 Turnbury Ct, Hawthorn Woods, IL 60047
4beds
4,335sqft
Single Family Residence
Built in 2004
0.78 Acres Lot
$917,300 Zestimate®
$208/sqft
$6,065 Estimated rent
Home value
$917,300
$871,000 - $963,000
$6,065/mo
Zestimate® history
Owner options
List your home for rent
$6,065/mo
Rent Zestimate®
Find your next renter with Zillow Rental Manager. Plus, with online applications, you can quickly screen prospective tenants – for free.
$6,065/mo
Rent Zestimate®
Refinance and save
$6,986/mo
Est. payment
Refinancing to a lower rate could help reduce your monthly payments and save thousands over the life of the loan.
$6,986/mo
Est. payment
Explore your selling options
Work with a Zillow partner agent
Leverage their expertise and Zillow's premium Showcase listings to get your home seen by more buyers.
Get startedList with your own agent
Get your home in front of millions of buyers by listing it on Zillow.
Learn how to do itSell it yourself
Take full control of how buyers see your home on Zillow by listing For Sale by Owner (FSBO).
List your homeWhat's special
Striking fireplaceStatement fireplaceExpansive patioRefined crown moldingHeated three-car garageDedicated dressing roomRadiant schonbek crystal chandelier
Zillow last checked:
Listing updated:
Listed by:
Jane Lee 847-295-0800,
RE/MAX Top Performers
Bought with:
Lizette Delgado
Realty of America, LLC
Source: MRED as distributed by MLS GRID,MLS#: 12538565
Facts & features
Interior
Bedrooms & bathrooms
- Bedrooms: 4
- Bathrooms: 4
- Full bathrooms: 3
- 1/2 bathrooms: 1
Rooms
- Room types: Office, Foyer
Primary bedroom
- Features: Flooring (Carpet), Window Treatments (All), Bathroom (Full, Double Sink, Whirlpool & Sep Shwr)
- Level: Second
- Area: 858 Square Feet
- Dimensions: 33X26
Bedroom 2
- Features: Flooring (Carpet), Window Treatments (All)
- Level: Second
- Area: 224 Square Feet
- Dimensions: 16X14
Bedroom 3
- Features: Flooring (Carpet), Window Treatments (All)
- Level: Second
- Area: 224 Square Feet
- Dimensions: 16X14
Bedroom 4
- Features: Flooring (Carpet), Window Treatments (All)
- Level: Second
- Area: 156 Square Feet
- Dimensions: 13X12
Dining room
- Features: Flooring (Hardwood), Window Treatments (All)
- Level: Main
- Area: 224 Square Feet
- Dimensions: 16X14
Family room
- Features: Flooring (Carpet), Window Treatments (All)
- Level: Main
- Area: 560 Square Feet
- Dimensions: 28X20
Foyer
- Features: Flooring (Hardwood)
- Level: Main
- Area: 252 Square Feet
- Dimensions: 21X12
Kitchen
- Features: Kitchen (Eating Area-Breakfast Bar, Eating Area-Table Space, Island, Pantry-Walk-in, Granite Counters), Flooring (Hardwood), Window Treatments (All)
- Level: Main
- Area: 240 Square Feet
- Dimensions: 16X15
Laundry
- Features: Flooring (Ceramic Tile)
- Level: Main
- Area: 90 Square Feet
- Dimensions: 10X9
Living room
- Features: Flooring (Hardwood), Window Treatments (All)
- Level: Main
- Area: 308 Square Feet
- Dimensions: 22X14
Office
- Features: Flooring (Carpet), Window Treatments (All)
- Level: Main
- Area: 225 Square Feet
- Dimensions: 15X15
Heating
- Natural Gas, Forced Air, Sep Heating Systems - 2+, Indv Controls, Zoned
Cooling
- Central Air, Zoned
Appliances
- Included: Double Oven, Microwave, Dishwasher, Refrigerator, High End Refrigerator, Freezer, Washer, Dryer, Disposal, Stainless Steel Appliance(s), Wine Refrigerator, Cooktop, Humidifier
- Laundry: Main Level, Sink
Features
- Vaulted Ceiling(s), Cathedral Ceiling(s), Dry Bar, Built-in Features, Walk-In Closet(s)
- Flooring: Hardwood
- Windows: Screens
- Basement: Unfinished,Bath/Stubbed,Full
- Number of fireplaces: 2
- Fireplace features: Attached Fireplace Doors/Screen, Gas Log, Gas Starter, Family Room, Living Room
Interior area
- Total structure area: 0
- Total interior livable area: 4,335 sqft
Property
Parking
- Total spaces: 3
- Parking features: Asphalt, Garage Door Opener, Heated Garage, Yes, Garage Owned, Attached, Garage
- Attached garage spaces: 3
- Has uncovered spaces: Yes
Accessibility
- Accessibility features: No Disability Access
Features
- Stories: 2
- Patio & porch: Patio
Lot
- Size: 0.78 Acres
- Dimensions: 233x137x150x211
- Features: Corner Lot, Cul-De-Sac, Landscaped
Details
- Parcel number: 10332010090000
- Special conditions: List Broker Must Accompany
- Other equipment: Central Vacuum, Intercom, Sump Pump, Sprinkler-Lawn, Backup Sump Pump;, Generator
Construction
Type & style
- Home type: SingleFamily
- Property subtype: Single Family Residence
Materials
- Brick
- Roof: Asphalt
Condition
- New construction: No
- Year built: 2004
Utilities & green energy
- Sewer: Public Sewer
- Water: Public
Community & HOA
Community
- Features: Clubhouse, Park, Pool, Tennis Court(s), Curbs, Gated, Sidewalks, Street Lights, Street Paved
- Security: Security System
- Subdivision: Hawthorn Woods Country Club
HOA
- Has HOA: Yes
- Services included: Other
- HOA fee: $163 monthly
Location
- Region: Hawthorn Woods
Financial & listing details
- Price per square foot: $208/sqft
- Tax assessed value: $778,251
- Annual tax amount: $19,990
- Date on market: 1/22/2026
- Listing terms: Cash
- Ownership: Fee Simple w/ HO Assn.
Price history
| Date | Event | Price |
|---|---|---|
| 2/27/2026 | Sold | $899,900$208/sqft |
Source:  MRED as distributed by MLS GRID #12538565 Report a problem MRED as distributed by MLS GRID #12538565 Report a problem | ||
| 1/26/2026 | Contingent | $899,900$208/sqft |
Source: MRED as distributed by MLS GRID #12538565 Report a problem | ||
| 1/22/2026 | Listed for sale | $899,900-1.1%$208/sqft |
Source: MRED as distributed by MLS GRID #12538565 Report a problem | ||
| 10/21/2025 | Listing removed | $910,000$210/sqft |
Source: MRED as distributed by MLS GRID #12468250 Report a problem | ||
| 9/10/2025 | Price change | $910,000-2%$210/sqft |
Source: MRED as distributed by MLS GRID #12468250 Report a problem | ||
| 8/15/2025 | Price change | $929,000-7.1%$214/sqft |
Source: MRED as distributed by MLS GRID #12447816 Report a problem | ||
| 7/22/2025 | Listed for sale | $999,900$231/sqft |
Source: MRED as distributed by MLS GRID #12426717 Report a problem | ||
| 7/22/2025 | Listing removed | $999,900$231/sqft |
Source: MRED as distributed by MLS GRID #12341928 Report a problem | ||
| 6/20/2025 | Listed for sale | $999,900$231/sqft |
Source: MRED as distributed by MLS GRID #12341928 Report a problem | ||
Public tax history
| Year | Property taxes | Tax assessment |
|---|---|---|
| 2024 | $19,990 +8% | $271,012 +4.5% |
| 2023 | $18,510 -0.7% | $259,391 +14.6% |
| 2022 | $18,648 +5.4% | $226,351 +0.7% |
| 2021 | $17,696 +0.1% | $224,747 +6.6% |
| 2020 | $17,675 +2.5% | $210,905 +2.4% |
| 2019 | $17,241 -3.1% | $205,980 +1.3% |
| 2018 | $17,787 | $203,313 -4.3% |
| 2017 | $17,787 +2.7% | $212,341 +5.3% |
| 2016 | $17,312 -4.8% | $201,673 +6.7% |
| 2015 | $18,182 +2.2% | $189,063 -2.5% |
| 2014 | $17,799 +5.7% | $193,974 -1.4% |
| 2012 | $16,838 -12.4% | $196,647 -19.9% |
| 2011 | $19,214 -4.7% | $245,615 -13.5% |
| 2010 | $20,152 +6.3% | $283,983 -3.7% |
| 2009 | $18,957 +1.5% | $295,022 +0% |
| 2008 | $18,686 -0.1% | $294,890 +2.5% |
| 2006 | $18,710 -1.2% | $287,604 |
| 2005 | $18,946 | -- |
Find assessor info on the county website
Neighborhood: 60047
Nearby homes
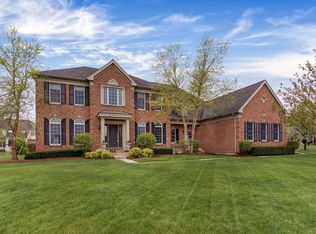
- $1,000,9005 bd6 ba4.6k sqft5 Turnbury Ct, Hawthorn Woods, IL 60047Off Market
- $855,4004 bd4 ba3.5k sqft6 Doral Dr, Hawthorn Woods, IL 60047Off Market
- $943,8004 bd4 ba3.9k sqft4 Doral Dr, Hawthorn Woods, IL 60047Off Market
- $1,191,3004 bd4 ba6.4k sqft4 Turnbury Ct, Hawthorn Woods, IL 60047Off Market
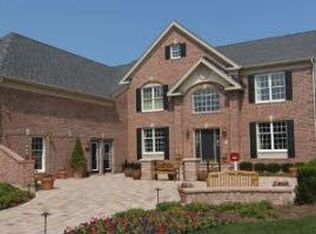
- $1,055,0005 bd6 ba7.4k sqft6 Turnbury Ct, Hawthorn Woods, IL 60047Sold
- $1,050,0004 bd6 ba9.8k sqft2 Turnbury Ct, Hawthorn Woods, IL 60047Sold
- $1,104,2004 bd4 ba5.8k sqft8 Turnbury Ct, Hawthorn Woods, IL 60047Off Market
- $883,6004 bd4 ba3.9k sqft2 Doral Dr, Hawthorn Woods, IL 60047Off Market
Nearby schools
GreatSchools rating
- 8/10Fremont Intermediate SchoolGrades: 3-5Distance: 2.3 mi
- 7/10Fremont Jr High/Middle SchoolGrades: 6-8Distance: 2.3 mi
- 7/10Mundelein Cons High SchoolGrades: 9-12Distance: 2.9 mi
Schools provided by the listing agent
- Elementary: Fremont Elementary School
- Middle: Fremont Middle School
- High: Mundelein Cons High School
- District: 79
Source: MRED as distributed by MLS GRID. This data may not be complete. We recommend contacting the local school district to confirm school assignments for this home.
Get a cash offer in 3 minutes
Find out how much your home could sell for in as little as 3 minutes with a no-obligation cash offer.
Estimated market value
$917,300
Get a cash offer in 3 minutes
Find out how much your home could sell for in as little as 3 minutes with a no-obligation cash offer.
Estimated market value
$917,300
- Illinois
- Lake County
- Hawthorn Woods
- 60047
- 3 Turnbury Ct
Nearby cities
Nearby zip codes
Other Hawthorn Woods Topics
