When only the very best will do ... welcome home to Two Turnbury Court. Incredible opportunity to own this custom, luxury estate in the highly sought-after Hawthorn Woods Country Club neighborhood. With more than 9,000 square feet of living space and a host of amenities, upgrades and high-end finishes, this property leaves nothing to be desired. Enter into the gated golf course community and immediately be transported to a true resort-style living experience. Once you arrive at home, the stately brick colonial on more than a half acre of land provides ample curb appeal. A two-story foyer and double staircase create a grand sense of arrival and set the stage for what's to follow. Entertain with ease throughout the spacious main level in the chef's kitchen, formal dining room, great room, living room and sun-drenched four-seasons room. The office provides a stately and quiet place to work in this era of hybrid working. Use one of the three staircases to access the second floor and revel in the floor-to-ceiling craftsman book shelves and coffered ceilings. The primary suite includes a full sitting room and the primary bathroom features two powder rooms, a regal shower and soaking bath as well as an oversized walk-in closet. The walk-out lower level is as fun as it gets! With a full bar/kitchen, workout room, theatre, game room, wine cellar, putting green, and full bathroom, there is nothing to do but move in and never leave! Access the patio and built-in fire pit adjacent to the game room for true indoor/outdoor living. Home also includes an attached three-car garage. Hawthorn Woods Country Club is a premier private country club that includes a championship golf course and year-round activities like bocce ball, swimming, tennis, paddle tennis, a state-of-the-art fitness facility, social events, fine dining and much more within a community atmosphere that is fun and energetic.
Closed
$1,050,000
2 Turnbury Ct, Hawthorn Woods, IL 60047
4beds
9,895sqft
Single Family Residence
Built in 2005
0.61 Acres Lot
$1,296,800 Zestimate®
$106/sqft
$7,849 Estimated rent
Home value
$1,296,800
$1.23M - $1.36M
$7,849/mo
Zestimate® history
Owner options
List your home for rent
$7,849/mo
Rent Zestimate®
Find your next renter with Zillow Rental Manager. Plus, with online applications, you can quickly screen prospective tenants – for free.
$7,849/mo
Rent Zestimate®
Refinance and save
$7,056/mo
Est. payment
Refinancing to a lower rate could help reduce your monthly payments and save thousands over the life of the loan.
$7,056/mo
Est. payment
Explore your selling options
Work with a Zillow partner agent
Leverage their expertise and Zillow's premium Showcase listings to get your home seen by more buyers.
Get startedList with your own agent
Get your home in front of millions of buyers by listing it on Zillow.
Learn how to do itSell it yourself
Take full control of how buyers see your home on Zillow by listing For Sale by Owner (FSBO).
List your homeWhat's special
Gated golf course communityBuilt-in fire pitChampionship golf coursePutting greenBocce ballFormal dining roomCoffered ceilings
Zillow last checked:
Listing updated:
Listed by:
Kate Fanselow 847-381-7100,
Jameson Sotheby's International Realty
Bought with:
Gabriela Ashworth
HomeSmart Connect LLC
Source: MRED as distributed by MLS GRID,MLS#: 11838452
Facts & features
Interior
Bedrooms & bathrooms
- Bedrooms: 4
- Bathrooms: 6
- Full bathrooms: 5
- 1/2 bathrooms: 1
Rooms
- Room types: Eating Area, Foyer, Recreation Room, Game Room, Exercise Room, Theatre Room, Mud Room, Office, Heated Sun Room
Primary bedroom
- Features: Flooring (Hardwood), Bathroom (Full, Double Sink, Tub & Separate Shwr)
- Level: Second
- Area: 315 Square Feet
- Dimensions: 21X15
Bedroom 2
- Features: Flooring (Hardwood)
- Level: Second
- Area: 238 Square Feet
- Dimensions: 14X17
Bedroom 3
- Level: Second
- Area: 196 Square Feet
- Dimensions: 14X14
Bedroom 4
- Level: Second
- Area: 196 Square Feet
- Dimensions: 14X14
Bar entertainment
- Level: Lower
- Area: 399 Square Feet
- Dimensions: 19X21
Dining room
- Features: Flooring (Hardwood)
- Level: Basement
- Area: 294 Square Feet
- Dimensions: 14X21
Eating area
- Features: Flooring (Hardwood)
- Level: Main
- Area: 252 Square Feet
- Dimensions: 14X18
Exercise room
- Features: Flooring (Other)
- Level: Lower
- Area: 270 Square Feet
- Dimensions: 15X18
Family room
- Features: Flooring (Hardwood)
- Level: Main
- Area: 425 Square Feet
- Dimensions: 17X25
Foyer
- Features: Flooring (Marble)
- Level: Main
- Area: 288 Square Feet
- Dimensions: 16X18
Game room
- Level: Lower
- Area: 336 Square Feet
- Dimensions: 14X24
Other
- Features: Flooring (Ceramic Tile)
- Level: Main
- Area: 406 Square Feet
- Dimensions: 14X29
Kitchen
- Features: Kitchen (Eating Area-Table Space, Island, Pantry-Walk-in, Custom Cabinetry), Flooring (Hardwood)
- Level: Main
- Area: 374 Square Feet
- Dimensions: 17X22
Laundry
- Level: Main
- Area: 72 Square Feet
- Dimensions: 8X9
Living room
- Features: Flooring (Hardwood)
- Level: Main
- Area: 252 Square Feet
- Dimensions: 14X18
Mud room
- Level: Main
- Area: 90 Square Feet
- Dimensions: 10X9
Office
- Features: Flooring (Hardwood)
- Level: Main
- Area: 216 Square Feet
- Dimensions: 12X18
Recreation room
- Features: Flooring (Carpet)
- Level: Lower
- Area: 408 Square Feet
- Dimensions: 17X24
Other
- Features: Flooring (Carpet)
- Level: Lower
- Area: 377 Square Feet
- Dimensions: 13X29
Heating
- Natural Gas, Forced Air
Cooling
- Central Air, Zoned
Appliances
- Included: Microwave, Dishwasher, Refrigerator, Washer, Dryer, Disposal, Range Hood, Water Softener
- Laundry: Main Level
Features
- Cathedral Ceiling(s), Wet Bar, Built-in Features, Walk-In Closet(s), Coffered Ceiling(s), Open Floorplan, Granite Counters, Separate Dining Room
- Flooring: Hardwood
- Windows: Drapes
- Basement: Finished,Walk-Out Access
- Attic: Unfinished
- Number of fireplaces: 2
- Fireplace features: Gas Log, Family Room, Basement
Interior area
- Total structure area: 9,895
- Total interior livable area: 9,895 sqft
Property
Parking
- Total spaces: 3
- Parking features: Asphalt, Garage Door Opener, Heated Garage, Garage, On Site, Garage Owned, Attached
- Attached garage spaces: 3
- Has uncovered spaces: Yes
Accessibility
- Accessibility features: No Disability Access
Features
- Stories: 2
- Patio & porch: Deck, Patio
- Exterior features: Fire Pit
Lot
- Size: 0.61 Acres
- Features: Corner Lot, Landscaped, Wooded, Mature Trees
Details
- Parcel number: 10332010150000
- Special conditions: None
Construction
Type & style
- Home type: SingleFamily
- Architectural style: Georgian
- Property subtype: Single Family Residence
Materials
- Brick
- Foundation: Concrete Perimeter
- Roof: Asphalt
Condition
- New construction: No
- Year built: 2005
Details
- Builder model: CUSTOM
Utilities & green energy
- Electric: 200+ Amp Service
- Sewer: Public Sewer
- Water: Shared Well
Community & HOA
Community
- Features: Clubhouse, Pool, Tennis Court(s), Gated, Street Lights, Street Paved
- Subdivision: Hawthorn Woods Country Club
HOA
- Has HOA: Yes
- Services included: Insurance, Doorman, Clubhouse, Exercise Facilities, Pool, Scavenger
- HOA fee: $342 monthly
Location
- Region: Hawthorn Woods
Financial & listing details
- Price per square foot: $106/sqft
- Tax assessed value: $1,045,464
- Annual tax amount: $24,597
- Date on market: 8/9/2023
- Listing terms: Conventional
- Ownership: Fee Simple w/ HO Assn.
Price history
| Date | Event | Price |
|---|---|---|
| 12/5/2023 | Sold | $1,050,000-4.1%$106/sqft |
Source:  MRED as distributed by MLS GRID #11838452 Report a problem MRED as distributed by MLS GRID #11838452 Report a problem | ||
| 8/16/2023 | Contingent | $1,095,000$111/sqft |
Source: MRED as distributed by MLS GRID #11838452 Report a problem | ||
| 8/9/2023 | Listed for sale | $1,095,000+27275%$111/sqft |
Source: MRED as distributed by MLS GRID #11838452 Report a problem | ||
| 9/8/2020 | Listing removed | $4,000 |
Source: Helen Oliveri Real Estate #10843749 Report a problem | ||
| 9/2/2020 | Listed for rent | $4,000 |
Source: Helen Oliveri Real Estate #10843749 Report a problem | ||
| 1/4/2018 | Listing removed | $4,000 |
Source: Park Ridge #09762735 Report a problem | ||
| 1/3/2018 | Sold | $4,000-99.7% |
Source: Agent Provided Report a problem | ||
| 9/28/2017 | Listed for rent | $4,000 |
Source: Park Ridge #09762735 Report a problem | ||
| 10/20/2015 | Listing removed | $4,000 |
Source: Keller Williams - Park Ridge #09000566 Report a problem | ||
| 10/17/2015 | Listed for rent | $4,000-20% |
Source: Keller Williams - Park Ridge #09000566 Report a problem | ||
| 8/6/2015 | Listing removed | $5,000$1/sqft |
Source: Keller Williams - Park Ridge #09000566 Report a problem | ||
| 8/4/2015 | Listed for rent | $5,000+25%$1/sqft |
Source: Keller Williams - Park Ridge #09000566 Report a problem | ||
| 6/27/2015 | Listed for sale | $1,199,000-11.2%$121/sqft |
Source: Keller Williams Realty Partners LLC #08966193 Report a problem | ||
| 6/23/2014 | Listing removed | $1,350,000$136/sqft |
Source: Coldwell Banker Residential Brokerage - Barrington #08430912 Report a problem | ||
| 8/28/2013 | Listed for sale | $1,350,000+24445.5%$136/sqft |
Source: Coldwell Banker Residential Brokerage - Barrington #08430912 Report a problem | ||
| 8/29/2012 | Listing removed | $4,000 |
Source: Coldwell Banker Residential Brokerage - Barrington #07998510 Report a problem | ||
| 4/6/2012 | Price change | $4,000-20% |
Source: Coldwell Banker Residential Brokerage - Barrington #07998510 Report a problem | ||
| 2/19/2012 | Listed for rent | $5,000-9.1%$1/sqft |
Source: Coldwell Banker Residential Brokerage - Barrington #07998510 Report a problem | ||
| 11/27/2011 | Listing removed | $5,500$1/sqft |
Source: Visual Tour #07852498 Report a problem | ||
| 11/17/2011 | Listed for sale | $5,500$1/sqft |
Source: Visual Tour #07852498 Report a problem | ||
| 10/4/2011 | Listing removed | $5,500$1/sqft |
Source: Visual Tour #07852498 Report a problem | ||
| 8/29/2011 | Listed for sale | $5,500-99.7%$1/sqft |
Source: Visual Tour #07852498 Report a problem | ||
| 8/20/2011 | Listing removed | $5,500$1/sqft |
Source: Coldwell Banker Residential Brokerage - Barrington #07852498 Report a problem | ||
| 7/28/2011 | Listed for rent | $5,500$1/sqft |
Source: Coldwell Banker Residential Brokerage - Barrington #07852498 Report a problem | ||
| 11/10/2006 | Sold | $1,575,000$159/sqft |
Source: Public Record Report a problem | ||
Public tax history
| Year | Property taxes | Tax assessment |
|---|---|---|
| 2024 | $27,708 +7.5% | $364,064 +4.5% |
| 2023 | $25,776 +4.8% | $348,453 +14.6% |
| 2022 | $24,598 +5.3% | $304,069 +5.4% |
| 2021 | $23,366 +0% | $288,548 +6.6% |
| 2020 | $23,356 -0.7% | $270,777 -0.8% |
| 2019 | $23,520 +6.7% | $272,914 +1% |
| 2018 | $22,033 | $270,094 +3.3% |
| 2017 | $22,033 +2.7% | $261,592 +5.3% |
| 2016 | $21,459 -0.9% | $248,449 +6.7% |
| 2015 | $21,662 -6.3% | $232,914 +1.3% |
| 2014 | $23,110 -4.7% | $229,952 -9.3% |
| 2012 | $24,243 -3.7% | $253,541 -20.8% |
| 2011 | $25,172 -3% | $319,973 -12.1% |
| 2010 | $25,941 +3.5% | $363,873 -6.3% |
| 2009 | $25,070 +2.2% | $388,222 +0.8% |
| 2008 | $24,520 +4.8% | $385,244 +2.6% |
| 2006 | $23,400 -5.7% | $375,494 |
| 2005 | $24,802 | -- |
Find assessor info on the county website
Neighborhood: 60047
Nearby homes
- $1,200,0004 bd4 ba6.4k sqft4 Turnbury Ct, Hawthorn Woods, IL 60047Off Market
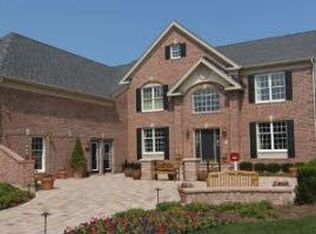
- $866,5004 bd4 ba3.5k sqft6 Doral Dr, Hawthorn Woods, IL 60047Off Market
- $899,9004 bd4 ba4.3k sqft3 Turnbury Ct, Hawthorn Woods, IL 60047Sold

- $1,055,0005 bd6 ba7.4k sqft6 Turnbury Ct, Hawthorn Woods, IL 60047Sold
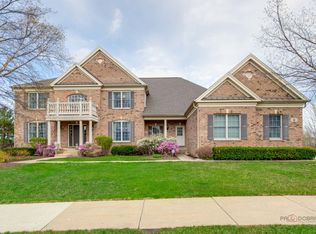
- $9-- bd-- ba-- sqftDoral Dr, Hawthorn woods, IL 60047Off Market
- $1,046,7004 bd4 ba4.7k sqft12 Doral Dr, Hawthorn Woods, IL 60047Off Market
- $940,5004 bd4 ba3.9k sqft4 Doral Dr, Hawthorn Woods, IL 60047Off Market
- $993,7005 bd6 ba4.6k sqft5 Turnbury Ct, Hawthorn Woods, IL 60047Off Market
Nearby schools
GreatSchools rating
- 8/10Fremont Intermediate SchoolGrades: 3-5Distance: 2.3 mi
- 7/10Fremont Jr High/Middle SchoolGrades: 6-8Distance: 2.3 mi
- 7/10Mundelein Cons High SchoolGrades: 9-12Distance: 2.9 mi
Schools provided by the listing agent
- Elementary: Fremont Elementary School
- Middle: Fremont Middle School
- High: Mundelein Cons High School
- District: 79
Source: MRED as distributed by MLS GRID. This data may not be complete. We recommend contacting the local school district to confirm school assignments for this home.
Get a cash offer in 3 minutes
Find out how much your home could sell for in as little as 3 minutes with a no-obligation cash offer.
Estimated market value
$1,296,800
Get a cash offer in 3 minutes
Find out how much your home could sell for in as little as 3 minutes with a no-obligation cash offer.
Estimated market value
$1,296,800
- Illinois
- Lake County
- Hawthorn Woods
- 60047
- 2 Turnbury Ct
Nearby cities
Nearby zip codes
Other Hawthorn Woods Topics
