Skip main navigation
Active
  • $2,400,000

    10 Via Del Arroyo, Napa, CA 94559

    4beds
    3,666sqft
    : 
    Loading
    Get pre-qualified
    Single Family Residence
    Built in 1990
    0.66 Acres Lot
    $2,289,800 Zestimate®
    $655/sqft
    $-- HOA

    What's special

    Built-in microwave and ovenCenter island with sinkRaised garden bedsStall showerThree additional bedroomsJetted tubMultiple patio areas
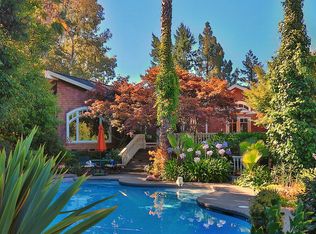
    A welcoming entry opens to a generous living room with high ceilings, fireplace, and two sets of French doors leading to the private patio and pool area. The formal dining room features a wall of built-in cabinetry and buffet space, ideal for entertaining. The well-appointed kitchen offers abundant cabinetry and counter space, a center island with sink, breakfast nook with French doors to the yard, six-burner gas range and oven, built-in microwave and oven, and Sub-Zero built-in refrigerator. The family/media room also opens to the outdoor living areas, creating a seamless connection between indoor comfort and the private grounds. The spacious primary suite includes a fireplace, sitting area, two sets of French doors to the outdoors, two walk-in closets with built-ins, jetted tub, stall shower, and dual vanities. Three additional bedrooms, two full baths, a powder room, and a private office with extensive desk space and bookshelves complete the floor plan. The grounds are designed for Wine Country living with a built-in pool, spa, multiple patio areas, and raised garden beds. Solar with Tesla battery backup adds efficiency and peace of mind. A rare opportunity in one of Napa's desirable eastside neighborhoods.
    9 days
    |
    1,283
    |
    65
    |

    Likely to sell faster than

    Zillow last checked:

    Listing updated:

    Listed by:

    Terry A Wunderlich DRE #00619968 707-486-6388,

    Corcoran Icon Properties 415-266-3100,

    Chris J Wunderlich DRE #01787555 707-529-0987,

    Corcoran Icon Properties

    Source: BAREIS,MLS#: 326055030MLS LogoOriginating MLS: Napa

    Loading...

      Facts & features

      Interior

      Bedrooms & bathrooms
      • Bedrooms: 4
      • Bathrooms: 4
      • Full bathrooms: 3
      • 1/2 bathrooms: 1
      Rooms
      • Room types: Dining Room, Family Room, Kitchen, Laundry, Living Room, Master Bathroom, Master Bedroom, Office, Other
      Primary bedroom
      • Features: Ground Floor, Outside Access, Sitting Area, Walk-In Closet 2+
      • Level: Main
      Bedroom
      • Level: Main
      Primary bathroom
      • Features: Bidet, Double Vanity, Shower Stall(s), Tile
      Bathroom
      • Features: Shower Stall(s), Tile, Tub w/Shower Over
      • Level: Main
      Dining room
      • Features: Formal Area
      • Level: Main
      Family room
      • Level: Main
      Kitchen
      • Features: Breakfast Area, Kitchen Island, Island w/Sink, Pantry Closet, Space in Kitchen
      • Level: Main
      Living room
      • Level: Main
      Heating
      • Central
      Cooling
      • Central Air
      Appliances
      • Included: Built-In Gas Range, Built-In Refrigerator, Dishwasher, Range Hood, Microwave, Dryer, Washer
      • Laundry: Inside Room, Sink
      Features
      • Formal Entry
      • Flooring: Carpet, Painted/Stained, Tile, Wood
      • Windows: Dual Pane Full
      • Basement: None
      • Number of fireplaces: 2
      • Fireplace features: Gas Starter, Living Room, Master Bedroom, Wood Burning
      Interior area
      • Total structure area: 3,666
      • Total interior livable area: 3,666 sqft

      Property

      Parking
      • Total spaces: 4
      • Parking features: Attached, Garage Door Opener, Garage Faces Front, Inside Entrance, RV Possible, Circular Driveway
      • Attached garage spaces: 2
      Features
      • Levels: One
      • Stories: 1
      • Patio & porch: Patio
      • Pool features: In Ground
      • Has spa: Yes
      • Spa features: In Ground, Bath
      • Fencing: Fenced,Full
      Lot
      • Size: 0.66 Acres
      • Features: Auto Sprinkler F&R, Dead End
      Details
      • Parcel number: 006382010000
      • Special conditions: Standard

      Construction

      Type & style
      • Home type: SingleFamily
      • Architectural style: Mediterranean
      • Property subtype: Single Family Residence
      Materials
      • Stucco
      • Foundation: Concrete, Concrete Perimeter
      • Roof: Tile
      Condition
      • Year built: 1990

      Utilities & green energy

      • Sewer: Public Sewer
      • Water: Public
      • Utilities for property: Public
      Green energy
      • Energy generation: Solar

      Community & HOA

      Community
      • Security: Carbon Monoxide Detector(s), Double Strapped Water Heater, Prewired
      HOA
      • Has HOA: No
      Location
      • Region: Napa

      Financial & listing details

      • Price per square foot: $655/sqft
      • Tax assessed value: $1,978,794
      • Annual tax amount: $23,015
      • Date on market: 7/8/2026

        Estimated market value

        $2,289,800

        $2.18M - $2.40M

        $7,899/mo

        Price history

        DateEventPrice
        7/8/2026Listed for sale$2,400,000+40.8%$655/sqft
        Source: BAREIS #326055030 Report a problem
        5/25/2017Sold$1,705,000-5%$465/sqft
        Source: BAREIS #21620196 Report a problem
        5/2/2017Pending sale$1,795,000$490/sqft
        Source: Sotheby's International Realty - Wine Country - Broadway Brokerage #21620196 Report a problem
        11/1/2016Price change$1,795,000-2.4%$490/sqft
        Source: Sotheby's International Realty - Wine Country - Broadway Brokerage #21620196 Report a problem
        10/18/2016Price change$1,839,000-1.6%$502/sqft
        Source: Sotheby's International Realty - Wine Country - Broadway Brokerage #21620196 Report a problem
        8/27/2016Listed for sale$1,869,000+76.7%$510/sqft
        Source: Sotheby's International Realty #21620196 Report a problem
        1/29/2002Sold$1,057,500$288/sqft
        Source: Public Record Report a problem

        Public tax history

        YearProperty taxesTax assessment
        2025$23,015 +3.5%$1,978,794 +2%
        2024$22,228 +1.8%$1,939,995 +2%
        2023$21,835 +1.4%$1,901,957 +2%
        2022$21,523 +1.5%$1,864,664 +1.5%
        2021$21,211 +0.8%$1,837,103 +1.5%
        2020$21,052 +2%$1,809,359 +2%
        2019$20,645 +1.1%$1,773,882 +2%
        2018$20,417 +27.9%$1,739,100 +29.2%
        2017$15,968 +1.3%$1,346,081 +2%
        2016$15,761 +6.5%$1,319,688 +1.5%
        2015$14,803 +4.5%$1,299,866 +5.2%
        2014$14,162 +14.3%$1,235,905 +15%
        2013$12,394 +10.5%$1,074,700 +10%
        2012$11,217 -0.5%$977,000
        2011$11,269 +1.8%$977,000
        2010$11,074 -7.5%$977,000 -6%
        2009$11,973 -8.7%$1,039,000 -10%
        2008$13,107 -1.1%$1,154,380 -1%
        2007$13,259 +5%$1,166,040 +2%
        2006$12,633 $1,143,177 +2%
        2005-- $1,120,763 +2%
        2004-- $1,098,788 +1.9%
        2003-- $1,078,650 +29.6%
        2002-- $832,513 +2%
        2001$8,686 $816,191 +2%
        2000-- $800,188
        Find assessor info on the county website

        Monthly payment

        Est. payment

        Payment breakdown

        Explore the cost of this home by adjusting the details. Changes won't be saved.
        All calculations are estimates and provided by Zillow, Inc. for informational purposes only. Actual amounts may vary.
        HOA fees may include property taxes on listings classified as Co-Ops. Contact the listing agent and/or owner for fee details.
        Mortgage interest rates are dependent on a number of factors, including credit score, down payment, and repayment length. Interest rate data provided by Zillow Group Marketplace, Inc. as of 1/1/1970 from various mortgage lenders with which we have lead or other similar arrangements; the Estimated Payment is an average of those rates.
        See how much you could borrow to make a competitive offer.

        Climate risks

        Neighborhood: Alta Heights

        Getting around

        19 / 100
        Car-Dependent
        15 / 100
        Minimal Transit
        10 / 100
        Somewhat Bikeable

        Nearby schools

        GreatSchools rating

        A local agent can set up tours, give advice and negotiate with sellers.

        A local lender can help you make sure your offer is ready when you are.

        Browse local experts

        Similar homes

            • Local buyer's agents are ready to help