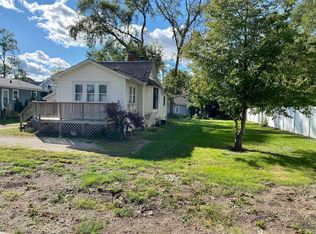
Welcome to 10 West 12th Street, nestled in the heart of downtown Naperville! This charming, well maintained 4 bedroom, 2 bathroom home offers the perfect blend of character, modern updates, and an unbeatable location. Step inside and be greeted by an open concept first floor featuring a light and bright white kitchen (2019) with quartz countertops, high-end stainless steel appliances, and stylish finishes that make cooking and entertaining a joy. Sunlight pours through oversized windows, creating a warm and welcoming atmosphere. With two bedrooms on the main level and two upstairs, this flexible layout is ideal for today's lifestyle, whether you need extra space for a home office, guest room, or family. The primary suite is spacious and inviting, designed to be a true retreat. The newly finished lower level expands your living space with a trendy bar, a one-of-a-kind wine and bourbon tasting room, and plenty of room to gather with family and friends. Storage is abundant, keeping life neat and organized. Enjoy seamless indoor-outdoor living on the large deck with privacy fencing, perfect for relaxing evenings or entertaining under the stars. The attached two-car garage adds convenience, while the home's location puts you just minutes from downtown Naperville's shopping, dining, and entertainment. Quick expressway access makes commuting easy, and you'll love being part of the highly acclaimed District 203 schools. A neighborhood pool nearby is the perfect finishing touch to this vibrant lifestyle. If you're looking for a home that truly has it all-style, location, and comfort-10 West 12th Street is the one.
Closed
Zillow last checked:
Listing updated:
Bought with:
George Simic
john greene, Realtor
Source: MRED as distributed by MLS GRID,MLS#: 12459693
Price history
| Date | Event | Price |
|---|---|---|
| 12/1/2025 | Sold | $615,000-1.6%$334/sqft |
Source:  MRED as distributed by MLS GRID #12459693 Report a problem MRED as distributed by MLS GRID #12459693 Report a problem | ||
| 10/21/2025 | Contingent | $625,000$340/sqft |
Source: MRED as distributed by MLS GRID #12459693 Report a problem | ||
| 9/23/2025 | Listed for sale | $625,000+19%$340/sqft |
Source: MRED as distributed by MLS GRID #12459693 Report a problem | ||
| 8/11/2023 | Sold | $525,000+66.4%$285/sqft |
Source: MRED as distributed by MLS GRID #11833350 Report a problem | ||
| 6/6/2014 | Sold | $315,500-2.9%$171/sqft |
Source: Agent Provided Report a problem | ||
| 4/26/2014 | Pending sale | $324,900$177/sqft |
Source: Digital Realty #08521519 Report a problem | ||
| 1/23/2014 | Listed for sale | $324,900-16.7%$177/sqft |
Source: Digital Realty #08521519 Report a problem | ||
| 5/25/2012 | Listing removed | $389,900$212/sqft |
Source: Owner Report a problem | ||
| 3/8/2012 | Price change | $389,900-7.1%$212/sqft |
Source: Owner Report a problem | ||
| 3/6/2012 | Price change | $419,900+7.7%$228/sqft |
Source: Homes.com #07293791 Report a problem | ||
| 2/25/2012 | Listed for sale | $389,900-13.2%$212/sqft |
Source: Owner Report a problem | ||
| 2/20/2011 | Listing removed | $449,000$244/sqft |
Source: MLS Connect, Inc. #07610767 Report a problem | ||
| 11/6/2010 | Listed for sale | $449,000$244/sqft |
Source: MLS Connect, Inc. #07610767 Report a problem | ||
| 10/2/2010 | Listing removed | $449,000$244/sqft |
Source: MLS Connect, Inc. #07610767 Report a problem | ||
| 8/20/2010 | Listed for sale | $449,000+6.9%$244/sqft |
Source: MLS Connect, Inc. #07610767 Report a problem | ||
| 12/21/2009 | Listing removed | $419,900$228/sqft |
Source: Homes.com #07293791 Report a problem | ||
| 11/25/2009 | Listed for sale | $419,900-10.6%$228/sqft |
Source: Homes.com #07293791 Report a problem | ||
| 4/28/2008 | Listing removed | $469,900$255/sqft |
Source: Visual Tour #06842261 Report a problem | ||
| 4/25/2008 | Listed for sale | $469,900+173.2%$255/sqft |
Source: Visual Tour #06842261 Report a problem | ||
| 11/25/1997 | Sold | $172,000$93/sqft |
Source: Public Record Report a problem | ||
Nearby homes
Get a cash offer in 3 minutes
Find out how much your home could sell for in as little as 3 minutes with a no-obligation cash offer.
Estimated market value
$635,800
