Don't miss this wonderful home in a sought-after location, just across the street from Golden Lake and within walking distance to Golden Lake Park! The seller has lovingly enjoyed this home for 47 years, and it shows throughout.
Inside, you'll find a spacious living room and a nice-sized kitchen and dining area with a walkout to a charming three-season porch finished in knotty pine—a great place to relax and enjoy the peaceful setting. The home offers three generously sized bedrooms with good closet space, including a convenient half bath in the primary bedroom. Both main-level bathrooms have also received updates.
The exterior has been well maintained, with fresh paint within the last four years, along with newer steps and a deck off the garage. Newer concrete driveway and sidewalk. The yard is filled with beautiful flowers and plantings, while the backyard offers wonderful privacy with a creek running along the property.
A fantastic 20' x 14' outbuilding provides additional storage or workspace and features a one-car garage door along with a separate service door.
You'll love the combination of privacy, nearby parks, Golden Lake, shopping, and convenient access to everything you need. This is a home and location you won't want to miss!
Active
$399,900
10 W Golden Lake Rd, Circle Pines, MN 55014
4beds
1,751sqft
Single Family
Built in 1968
0.27 Acres Lot
$-- Zestimate®
$228/sqft
$-- HOA
What's special
- 26 days
- 942
- 50
Zillow last checked:
Listing updated:
Listed by:
Rodney Schimmel 612-387-5718,
Weichert, Realtors-Integrity
Source: NorthstarMLS as distributed by MLS GRID,MLS#: 7137128
Facts & features
Interior
Bedrooms & bathrooms
- Bedrooms: 4
- Bathrooms: 2
- Full bathrooms: 1
- 1/2 bathrooms: 1
Bedroom
- Level: Main
- Area: 133 Square Feet
- Dimensions: 13.3 x 10
Bedroom 2
- Level: Main
- Area: 119.9 Square Feet
- Dimensions: 11 x 10.9
Bedroom 3
- Level: Main
- Area: 110 Square Feet
- Dimensions: 11 x 10
Bedroom 4
- Level: Lower
- Area: 156 Square Feet
- Dimensions: 13 x 12
Dining room
- Level: Main
- Area: 126 Square Feet
- Dimensions: 12.6 x 10
Family room
- Level: Lower
- Area: 377 Square Feet
- Dimensions: 29 x 13
Kitchen
- Level: Main
- Area: 113.4 Square Feet
- Dimensions: 12.6 x 9
Living room
- Level: Main
- Area: 258.4 Square Feet
- Dimensions: 19 x 13.6
Other
- Level: Main
- Area: 155.76 Square Feet
- Dimensions: 13.2 x 11.8
Workshop
- Level: Lower
- Area: 103 Square Feet
- Dimensions: 10.3 x 10
Heating
- Forced Air
Cooling
- Central Air
Appliances
- Included: Dishwasher, Dryer, Exhaust Fan, Range, Refrigerator
- Laundry: Lower Level
Features
- Basement: Finished,Full,Partially Finished,Walk-Out Access
- Number of fireplaces: 1
- Fireplace features: Family Room, Wood Burning
Interior area
- Total structure area: 2,436
- Total interior livable area: 1,751 sqft
- Finished area above ground: 1,218
- Finished area below ground: 533
Property
Parking
- Total spaces: 2
- Parking features: Attached, Concrete, Garage Door Opener
- Attached garage spaces: 2
- Has uncovered spaces: Yes
- Details: Garage Dimensions (23 x 20)
Accessibility
- Accessibility features: None
Features
- Levels: One
- Stories: 1
Lot
- Size: 0.27 Acres
- Dimensions: 80 x 142 x 84 x 149
- Features: Tree Coverage - Heavy
Details
- Additional structures: Storage Shed
- Foundation area: 1218
- Parcel number: 253123340004
- Zoning description: Residential-Single Family
Construction
Type & style
- Home type: SingleFamily
- Property subtype: Single Family
Materials
- Roof: Age 8 Years or Less
Condition
- New construction: No
- Year built: 1968
Utilities & green energy
- Electric: 100 Amp Service
- Gas: Natural Gas
- Sewer: City Sewer/Connected
- Water: City Water/Connected
Community & HOA
Community
- Subdivision: Circle Pines G Lake N Add P 1
HOA
- Has HOA: No
Location
- Region: Circle Pines
Financial & listing details
- Price per square foot: $228/sqft
- Tax assessed value: $351,800
- Annual tax amount: $4,499
- Date on market: 9/2/2026
Estimated market value
Not available
Estimated sales range
Not available
Not available
Price history
| Date | Event | Price |
|---|---|---|
| 9/9/2026 | Listed for sale | $399,900$228/sqft |
Source:  NorthstarMLS as distributed by MLS GRID #7137128 Report a problem NorthstarMLS as distributed by MLS GRID #7137128 Report a problem | ||
Public tax history
| Year | Property taxes | Tax assessment |
|---|---|---|
| 2025 | $4,109 +12.8% | $336,912 +5.6% |
| 2024 | $3,642 -3.1% | $318,927 +3.7% |
| 2023 | $3,760 +3.6% | $307,636 -1.3% |
| 2022 | $3,631 -0.8% | $311,560 +20.2% |
| 2021 | $3,660 -1% | $259,240 +1.4% |
| 2019 | $3,697 -0.5% | $255,600 +5.4% |
| 2018 | $3,714 +25.9% | $242,600 +13.7% |
| 2017 | $2,950 +12.9% | $213,400 +13.6% |
| 2016 | $2,614 -5% | $187,900 |
| 2015 | $2,752 -2.3% | $187,900 +4.2% |
| 2014 | $2,815 +5.4% | $180,300 |
| 2013 | $2,671 -13.2% | -- |
| 2012 | $3,078 -3.9% | -- |
| 2011 | $3,202 -0.7% | -- |
| 2010 | $3,226 -2.8% | -- |
| 2008 | $3,319 -2.7% | -- |
| 2007 | $3,409 +4.7% | -- |
| 2006 | $3,257 +27.6% | -- |
| 2005 | $2,552 +16.3% | -- |
| 2004 | $2,195 +12.8% | -- |
| 2003 | $1,945 +9.9% | -- |
| 2002 | $1,771 -18.9% | -- |
| 2001 | $2,183 | -- |
Find assessor info on the county website
Monthly payment
Est. payment
Payment breakdown
Explore the cost of this home by adjusting the details. Changes won't be saved.Climate risks
Neighborhood: 55014
- $459,4003 bd3 ba1.5k sqft12 W Golden Lake Rd, Circle Pines, MN 55014Off Market
- $381,1004 bd3 ba1.1k sqft8 W Golden Lake Rd, Circle Pines, MN 55014Off Market
- $400,6005 bd2 ba1.9k sqft6 W Golden Lake Rd, Circle Pines, MN 55014Off Market
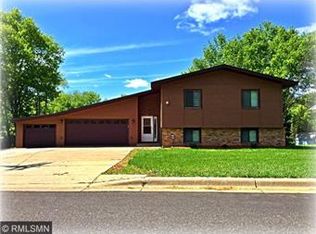
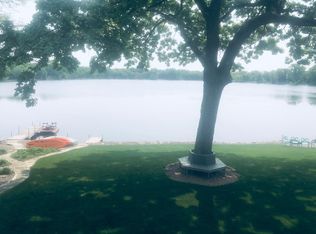
- $623,5003 bd3 ba2.9k sqft11 W Golden Lake Rd, Circle Pines, MN 55014Off Market
Similar homes
- $384,9005 bd2 ba1.8k sqft248 Galaxy Dr, Circle Pines, MN 55014For Sale

 MLS ID #7144026, Roman J Cantu, eHouse Realty, Inc. NorthstarMLS as distributed by MLS GRID
 - $--3 bd2 ba1.1k sqft4034 Flowerfield Rd NE, Blaine, MN 55014Auction
 Auction.com 2
 - $375,0004 bd2 ba1.1k sqft175 Ash St, Lino Lakes, MN 55126For Sale
 MLS ID #7149838, Matthew Justin Meek, Homefield Realty. NorthstarMLS as distributed by MLS GRID
 - $--4 bd3 ba1.9k sqft9911 96th Pl N, Maple Grove, MN 55369Auction
 Auction.com 2
 - $414,9005 bd4 ba2.5k sqft939 Lois Ln, Lino Lakes, MN 55014For SaleMLS ID #7020252, Elizabeth Sibet, eXp Realty. NorthstarMLS as distributed by MLS GRID
- $399,9005 bd2 ba2.2k sqft267 Rice Creek Blvd NE, Fridley, MN 55432For SaleMLS ID #7134855, Raul Sanchez Aguilar, RES Realty. NorthstarMLS as distributed by MLS GRID
- $374,9004 bd2 ba1.9k sqft2226 Pleasant View Dr, New Brighton, MN 55112For SaleMLS ID #7128280, Anthony Frank Calistro, RE/MAX Results. NorthstarMLS as distributed by MLS GRID
- $414,9004 bd2 ba2k sqft23926 Fillmore St NE, East Bethel, MN 55005For SaleMLS ID #7150679, Peter Mades, Edina Realty, Inc.. NorthstarMLS as distributed by MLS GRID
- $219,0003 bd1 ba923 sqft38 Circle Dr, Circle Pines, MN 55014For SaleMLS ID #7134420, Steve Koleno, Beycome Brokerage Realty LLC. NorthstarMLS as distributed by MLS GRID
- $374,9003 bd2 ba2k sqft6331 Monroe St NE, Fridley, MN 55432For SaleMLS ID #7129542, Thomas J. Sommers, Coldwell Banker Realty. NorthstarMLS as distributed by MLS GRID
- $359,9003 bd2 ba1.4k sqft1361 Knoll Dr, Shoreview, MN 55126For SaleMLS ID #7137870, Peng Zhang, Bridge Realty, LLC. NorthstarMLS as distributed by MLS GRID
