Come Visit this wonderful detached condo in the Desirable Homefield Commons neighborhood. Great amenities such as pools, walking trails & common grounds. Easy access to comuter routes. Close to schools, restaurants & entertainment.
Active
Listed by: EKG Realty, LLC • Ed J Grobbe • 636-751-4059
$250,000
10 W Homefield Point Ct, O Fallon, MO 63366
2beds
1,293sqft
Condominium
Built in 2004
-- sqft lot
$-- Zestimate®
$193/sqft
$80/mo HOA
What's special
Common groundsWalking trails
- 1 day
- 111
- 2
Zillow last checked:
Listing updated:
Listed by:
Ed J Grobbe 636-751-4059,
EKG Realty, LLC
Source: MARIS,MLS#: 26057984 Originating MLS: St. Charles County Association of REALTORS
Originating MLS: St. Charles County Association of REALTORSFacts & features
Interior
Bedrooms & bathrooms
- Bedrooms: 2
- Bathrooms: 2
- Full bathrooms: 2
- Main level bathrooms: 1
- Main level bedrooms: 1
Primary bedroom
- Features: Floor Covering: Luxury Vinyl Plank
- Level: Main
- Area: 143
- Dimensions: 13x11
Bedroom 2
- Features: Floor Covering: Carpeting
- Level: Upper
- Area: 125
- Dimensions: 12.5x10
Great room
- Features: Floor Covering: Luxury Vinyl Plank
- Level: Main
- Area: 195.5
- Dimensions: 17x11.5
Kitchen
- Features: Floor Covering: Luxury Vinyl Plank
- Level: Main
- Area: 115
- Dimensions: 10x11.5
Loft
- Features: Floor Covering: Carpeting
- Level: Upper
- Area: 120.75
- Dimensions: 10.5x11.5
Heating
- Forced Air, Natural Gas
Cooling
- Ceiling Fan(s), Central Air
Appliances
- Included: Dishwasher, Disposal, Microwave, Free-Standing Gas Oven, Free-Standing Gas Range, Refrigerator, Washer/Dryer, Gas Water Heater
- Laundry: Main Level
Features
- Ceiling Fan(s), Double Vanity, Entrance Foyer, Master Downstairs, Vaulted Ceiling(s), Walk-In Closet(s)
- Flooring: Carpet, Luxury Vinyl
- Doors: Sliding Doors
- Windows: Blinds, Insulated Windows, Tilt-In Windows
- Basement: Concrete,Full,Sump Pump
- Has fireplace: No
Interior area
- Total structure area: 1,293
- Total interior livable area: 1,293 sqft
- Finished area above ground: 1,293
Property
Parking
- Total spaces: 1
- Parking features: Garage, Garage Door Opener, Garage Faces Front, Off Street
- Attached garage spaces: 1
Features
- Levels: One and One Half
- Patio & porch: Patio
Lot
- Features: Front Yard, Level, Rectangular Lot
Details
- Parcel number: 2009893810W0033.0000000
- Special conditions: Standard
Construction
Type & style
- Home type: Condo
- Architectural style: Traditional
- Property subtype: Condominium
Materials
- Brick Veneer, Vinyl Siding
- Roof: Asphalt
Condition
- Year built: 2004
Utilities & green energy
- Electric: Ameren
- Sewer: Public Sewer
- Water: Public
- Utilities for property: Cable Available, Natural Gas Connected, Underground Utilities, Water Connected
Community & HOA
Community
- Features: Pool, Sidewalks, Street Lights
- Subdivision: Homefield Ph 3 Village W #1
HOA
- Has HOA: Yes
- Amenities included: Association Management, Outside Management, Pool, Recreation Facilities
- Services included: Maintenance Grounds, Pool, Snow Removal
- HOA fee: $80 monthly
- HOA name: Sentry Management
Location
- Region: O Fallon
Financial & listing details
- Price per square foot: $193/sqft
- Tax assessed value: $237,336
- Annual tax amount: $2,909
- Date on market: 9/9/2026
- Listing terms: Cash,Conventional,FHA,VA Loan
- Ownership: Private
Estimated market value
Not available
Estimated sales range
Not available
Not available
Price history
| Date | Event | Price |
|---|---|---|
| 9/9/2026 | Listed for sale | $250,000+92.3%$193/sqft |
Source:  MARIS #26057984 Report a problem MARIS #26057984 Report a problem | ||
| 12/15/2014 | Sold | -- |
Source: MARIS #14058919 Report a problem | ||
| 10/21/2014 | Listed for sale | $130,000$101/sqft |
Source: RE/MAX GOLD #14058919 Report a problem | ||
| 6/17/2004 | Sold | -- |
Source: Public Record Report a problem | ||
Public tax history
| Year | Property taxes | Tax assessment |
|---|---|---|
| 2025 | $2,909 +5.8% | $45,094 +9.1% |
| 2024 | $2,748 0% | $41,350 |
| 2023 | $2,749 +17.3% | $41,350 +26.3% |
| 2022 | $2,345 | $32,744 |
| 2021 | -- | $32,744 +15.6% |
| 2020 | -- | $28,318 |
| 2019 | $2,044 | $28,318 +7.5% |
| 2018 | $2,044 +1.7% | $26,336 |
| 2017 | $2,010 +10% | $26,336 +10.4% |
| 2016 | $1,828 +7.5% | $23,850 |
| 2015 | $1,700 -2% | $23,850 -0.4% |
| 2014 | $1,735 | $23,951 |
| 2013 | -- | $23,951 -3% |
| 2012 | -- | $24,690 -12.2% |
| 2011 | -- | $28,130 |
| 2010 | -- | $28,130 |
| 2009 | -- | $28,130 -6.2% |
| 2008 | -- | $30,000 -80.2% |
| 2007 | -- | $151,850 +1.7% |
| 2006 | -- | $149,290 |
| 2005 | -- | $149,290 +895.3% |
| 2004 | -- | $15,000 |
Find assessor info on the county website
Monthly payment
Est. payment
Payment breakdown
Explore the cost of this home by adjusting the details. Changes won't be saved.Climate risks
Neighborhood: 63366
Nearby schools
Schools provided by the listing agent
- Elementary: Westhoff Elem.
- Middle: Ft. Zumwalt North Middle
- High: Ft. Zumwalt North High
Source: MARIS. This data may not be complete. We recommend contacting the local school district to confirm school assignments for this home.
- $---- bd-- ba-- sqft10 W Homefield Point Ct, O'Fallon, MO 63366Off Market
- $239,9002 bd4 ba1.3k sqft12 W Homefield Point Ct, O Fallon, MO 63366Off Market
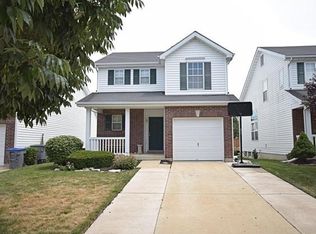
- $---- bd-- ba-- sqft12 W Homefield Point Ct, O'Fallon, MO 63366Off Market
- $294,9003 bd3 ba1.3k sqft8 W Homefield Point Ct, O'Fallon, MO 63366Off Market
Similar homes
- $269,9002 bd2 ba1.2k sqft32 Green Park Ln #32A, O'Fallon, MO 63366For Sale
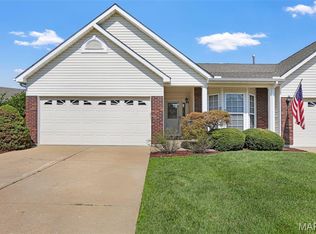
 MLS ID #26053759, John A Besmer, Landmark, REALTORS. MARIS
 - $265,0002 bd1 ba1.2k sqft117 Saint Joseph Ave, O'Fallon, MO 63366For Sale
 MLS ID #26054361, Bryan Vancil, Vancil Brothers Realty. MARIS
 - $180,0002 bd2 ba992 sqft692 Homerun Dr #62N, O'Fallon, MO 63366For Sale
 MLS ID #26049758, Jen R Oliver, Nettwork Global. MARIS
 - $165,0002 bd2 ba1k sqft10 Homefield Gardens Dr #17N, O'Fallon, MO 63366For Sale
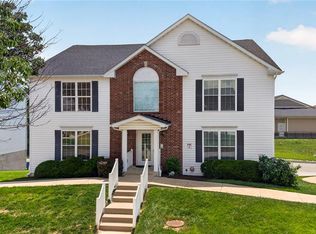 MLS ID #26036114, Angela C Dillmon, Keller Williams Chesterfield. MARIS
 - $299,0002 bd3 ba1.3k sqft247 Centerfield Dr, O'Fallon, MO 63366For SaleMLS ID #26049470, Tonia Schmitt, EXP Realty, LLC. MARIS
- $300,0002 bd2 ba1.5k sqft1133 Villa Flora Dr #22A, O'Fallon, MO 63366For SaleMLS ID #26056827, Amy L Gwin, Coldwell Banker Realty - Gundaker. MARIS
- $265,0003 bd1 ba1.1k sqft31 Plackemeier Dr, O'Fallon, MO 63366For SaleMLS ID #26051105, Christopher W Zager, RED Realty. MARIS
- $194,9002 bd2 ba1k sqft14303 Spring Creek Ln, O'Fallon, MO 63368For SaleMLS ID #26057656, Jennifer E Beatty, Robeck Realty West. MARIS
- $295,0002 bd1 ba1.3k sqft306 Wood St, O'Fallon, MO 63366For SaleMLS ID #26047739, Paula K Evans, DRG - Delhougne Realty Group. MARIS
- $231,5002 bd2 ba1.2k sqft1 Rue De Paix Unit 6, Lake Saint Louis, MO 63367For SaleMLS ID #26053659, Chad P Wilson, Keller Williams Realty West. MARIS
- $280,0002 bd3 ba1.3k sqft2145 Orchid Blossom Ct, Saint Peters, MO 63376For SaleMLS ID #26057773, Liz Whitworth, Elevate Realty, LLC. MARIS
- $272,0003 bd2 ba1.4k sqft217 Royallsprings Pkwy, O'Fallon, MO 63368For SaleMLS ID #26055294, Robert Salmons, Entera Realty, LLC. MARIS
- $239,9002 bd3 ba1.2k sqft425 Wild Oak Dr, O'Fallon, MO 63368For SaleMLS ID #26055844, April Brower, Worth Clark Realty. MARIS
- $269,9002 bd3 ba1.6k sqft330 Willott Square Dr, Saint Peters, MO 63376For SaleMLS ID #26057405, Adam Hoff, Homebound Realty LLC. MARIS
- $310,0003 bd2 ba1.1k sqft505 Lake Dr, O'Fallon, MO 63366For SaleMLS ID #26030742, Corey J Sharp, Berkshire Hathaway HomeServices Select Properties. MARIS
- $165,0002 bd2 ba880 sqft6 Megans Ct #C, O'Fallon, MO 63366For SaleMLS ID #26048946, Darlyshia Menzie, Berkshire Hathaway HomeServices Select Properties. MARIS
- $264,9003 bd1 ba1.2k sqft2 Lone Elk Ln, Saint Peters, MO 63376For SaleMLS ID #26054591, Reese D Ormsby, Magnolia Real Estate. MARIS
