Skip main navigation
Off market
  • $2,754,500

    10 W Pershing Ave, Long Beach, NJ 08008

    4beds
    2,800sqft
    SingleFamily
    Built in 2020
    4,791 Square Feet Lot
    $2,754,500 Zestimate®
    $984/sqft
    $5,323 Estimated rent

    Home value

    $2,754,500

    $2.56M - $2.97M

    $5,323/mo

    Zestimate® history
    Loading
    Loading...

    Owner options

    List your home for rent

    $5,323/mo

    Rent Zestimate®

    Find your next renter with Zillow Rental Manager. Plus, with online applications, you can quickly screen prospective tenants – for free.

    Learn more

    $5,323/mo

    Rent Zestimate®

    Refinance and save

    $15,065/mo

    Est. payment

    Refinancing to a lower rate could help reduce your monthly payments and save thousands over the life of the loan.

    See today's rates

    $15,065/mo

    Est. payment

    Explore your selling options

    Work with a Zillow partner agent

    Leverage their expertise and Zillow's premium Showcase listings to get your home seen by more buyers.

    Get started

    List with your own agent

    Get your home in front of millions of buyers by listing it on Zillow.

    Learn how to do it

    Sell it yourself

    Take full control of how buyers see your home on Zillow by listing For Sale by Owner (FSBO).

    List your home

    What's special

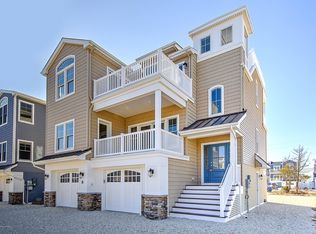
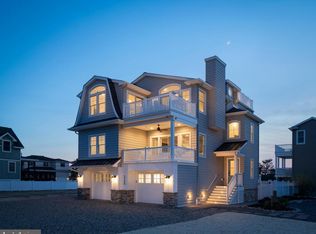
    Welcome to Island's End, a coastal community "far from the crowds and close to nature." . Choose from 6 model homes designed by award winning architect/builder Michael Pagnotta. The Plover is our center entry model! With 2,795 square feet of living and plenty of room with its 4 bedrooms (opt 5th) and 3 1/2 baths (opt 4 1/2), large open concept great room, and large den, the Plover model is sure to be a great fit for you and your family! The Plover offers decks to the front and rear to take advantage of those amazing Holgate views!

    This property is off market, which means it's not currently listed for sale or rent on Zillow. This may be different from what's available on other websites or public sources.
    Facts & features

    Interior

    Bedrooms & bathrooms
    • Bedrooms: 4
    • Bathrooms: 4
    • Full bathrooms: 3
    • 1/2 bathrooms: 1
    Heating
    • Forced air
    Cooling
    • Central
    Appliances
    • Included: Dishwasher, Dryer, Microwave, Range / Oven, Refrigerator, Washer
    Features
    • Elevator, Kitchen Island, Central Vacuum, Recessed Lighting, Walk-In Closet(s), Open Floorplan, Wood Floors, Wet/Dry Bar, Upgraded Countertops, Stall Shower, Primary Bath(s)
    • Flooring: Hardwood
    • Basement: Partially finished
    • Has fireplace: Yes
    Interior area
    • Total interior livable area: 2,800 sqft
    • Finished area below ground: 0

    Property

    Parking
    • Total spaces: 2
    • Parking features: Garage - Attached
    Accessibility
    • Accessibility features: Accessible Elevator Installed
    Features
    • Exterior features: Other
    Lot
    • Size: 4,791 sqft
    Details
    • Parcel number: 1800001190001701
    • Special conditions: Standard

    Construction

    Type & style
    • Home type: SingleFamily
    • Architectural style: Contemporary
    Materials
    • Other
    • Foundation: Piling
    • Roof: Asphalt
    Condition
    • Year built: 2020

    Community & neighborhood

    Location
    • Region: Long Beach
    • Municipality: LONG BEACH TWP

    Other

    Other facts
    • Heating: Forced Air, Zoned
    • NewConstructionYN: true
    • Appliances: Dishwasher, Refrigerator, Built-in Microwave, Water Heater - Tankless, Dryer, Washer, Cooktop, Dryer - Gas, Self Cleaning Oven, Instant Hot Water, Oven/Range - Gas
    • FireplaceYN: true
    • GarageYN: true
    • AttachedGarageYN: true
    • InteriorFeatures: Elevator, Kitchen Island, Central Vacuum, Recessed Lighting, Walk-In Closet(s), Open Floorplan, Wood Floors, Wet/Dry Bar, Upgraded Countertops, Stall Shower, Primary Bath(s)
    • HeatingYN: true
    • CoolingYN: true
    • StructureType: Detached
    • ConstructionMaterials: Other
    • StoriesTotal: 3
    • ArchitecturalStyle: Contemporary, Coastal, Reverse
    • SpecialListingConditions: Standard
    • ParkingFeatures: Driveway, Off Street, Attached Garage, Garage Door Opener, Garage Faces Front, Inside Entrance
    • CoveredSpaces: 2
    • Cooling: Central Air, Zoned
    • AccessibilityFeatures: Accessible Elevator Installed
    • BelowGradeFinishedArea: 0
    • MlsStatus: Pending
    • Municipality: LONG BEACH TWP
    • TaxAnnualAmount: 4175.0

    Price history

    DateEventPrice
    7/6/2023Sold$2,295,000$820/sqft
    Source: Bright MLS #NJOC2018418 Report a problem
    6/17/2023Pending sale$2,295,000$820/sqft
    Source: Bright MLS #NJOC2018418 Report a problem
    6/2/2023Price change$2,295,000-4.2%$820/sqft
    Source: Bright MLS #NJOC2018418 Report a problem
    5/15/2023Listed for sale$2,395,000+76.8%$855/sqft
    Source: Bright MLS #NJOC2018418 Report a problem
    3/12/2021Sold$1,355,000+8.4%$484/sqft
    Source: Public Record Report a problem
    5/7/2020Pending sale$1,250,000$446/sqft
    Source: RE/MAX At Barnegat Bay #NJOC397794 Report a problem
    5/7/2020Listed for sale$1,250,000$446/sqft
    Source: RE/MAX At Barnegat Bay #NJOC397794 Report a problem

    Public tax history

    YearProperty taxesTax assessment
    2023$11,031 +3.2%$1,325,900
    2022$10,687 $1,325,900
    2021$10,687 +153.7%$1,325,900 +215.7%
    2020$4,213 $420,000
    2019-- $420,000

    Find assessor info on the county website

    Neighborhood: 08008

    Nearby schools

    GreatSchools rating
    Get a cash offer in 3 minutes
    Find out how much your home could sell for in as little as 3 minutes with a no-obligation cash offer.
    Estimated market value
    $2,754,500
    Get a cash offer in 3 minutes
    Find out how much your home could sell for in as little as 3 minutes with a no-obligation cash offer.
    Estimated market value
    $2,754,500