Skip main navigation
Off market
  • Tax assessed value
    $420,000

    12 W Pershing Ave, Long Beach Township, NJ 08008

    5beds
    2,900sqft
    SingleFamily
    Built in 2020
    4,791 Square Feet Lot
    $-- Zestimate®
    $145/sqft
    $4,962 Estimated rent

    Home value

    Not available

    Estimated sales range

    Not available

    $4,962/mo

    Zestimate® history
    Loading
    Loading...

    Owner options

    List your home for rent

    $4,962/mo

    Rent Zestimate®

    Find your next renter with Zillow Rental Manager. Plus, with online applications, you can quickly screen prospective tenants – for free.

    Learn more

    $4,962/mo

    Rent Zestimate®

    Refinance and save

    $2,803/mo

    Est. payment

    Refinancing to a lower rate could help reduce your monthly payments and save thousands over the life of the loan.

    See today's rates

    $2,803/mo

    Est. payment

    Explore your selling options

    Work with a Zillow partner agent

    Leverage their expertise and Zillow's premium Showcase listings to get your home seen by more buyers.

    Get started

    List with your own agent

    Get your home in front of millions of buyers by listing it on Zillow.

    Learn how to do it

    Sell it yourself

    Take full control of how buyers see your home on Zillow by listing For Sale by Owner (FSBO).

    List your home

    What's special

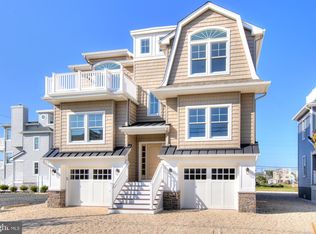
    Welcome to Island's End, a coastal community "far from the crowds and close to nature." This development is significantly ahead of schedule and approaching 50% completion. There are only 24 waterview full sized building lots available. This property represents an opportunity to skip the build process and buy a new construction only 5 off the beach that will be ready Feb 1. This Heron model offers 2,830 square feet of incredible living space! Master suite, 4 additional bedrooms, 3 1/2 baths and a large open concept great room; this house offers generous room for your family and guests! Features on this house to include: 3 stop elevator, gas fireplace, rooftop deck, gourmet kitchen w/ 36" range and chimney hood, Castle Combe wide plank engineered hardwood floors throughout, custom cabinetry to include: ship lap in stairwells and powder room, and built in window seats and bookcase on landing. Please note that the pictures here are a similar completed Heron model.

    This property is off market, which means it's not currently listed for sale or rent on Zillow. This may be different from what's available on other websites or public sources.

    Facts & features

    Interior

    Bedrooms & bathrooms
    • Bedrooms: 5
    • Bathrooms: 4
    • Full bathrooms: 3
    • 1/2 bathrooms: 1
    Heating
    • Forced air, Gas
    Cooling
    • Central
    Appliances
    • Included: Dishwasher, Dryer, Microwave, Refrigerator, Washer
    Features
    • Ceiling Fan(s), Elevator, Recessed Lighting, Built-in Features, Bonus Room, Den, Ceilings - 9Ft+ 2nd Flr, Ceilings - 9Ft+ 1st Flr
    • Flooring: Tile, Hardwood
    • Doors: Sliding Doors
    • Basement: Walk-Out Access, Ceilings - High
    Interior area
    • Total interior livable area: 2,900 sqft

    Property

    Parking
    • Total spaces: 2
    • Parking features: Garage - Attached
    Features
    • Exterior features: Other, Vinyl
    • Has view: Yes
    • View description: Water
    • Has water view: Yes
    • Water view: Water
    • Waterfront features: Yes, Bayview, Oceanview
    Lot
    • Size: 4,791 Square Feet
    • Features: Level
    • Topography: Level
    Details
    • Parcel number: 1800001190001901
    • Zoning description: Single Family, Residential

    Construction

    Type & style
    • Home type: SingleFamily
    • Architectural style: Contemporary, Custom, Reverse Living
    Condition
    • New Construction
    • Year built: 2020
    Details
    • Builder model: Heron

    Utilities & green energy

    • Sewer: Public Sewer
    • Water: Public
    • Utilities for property: Natural Gas, Tankless

    Community & HOA

    Location
    • Region: Long Beach Township

    Financial & listing details

    • Price per square foot: $145/sqft
    • Tax assessed value: $420,000
    • Annual tax amount: $4,213

    Price history

    DateEventPrice
    6/20/2020Sold$1,466,000-1.9%$506/sqft
    Source: Agent Provided Report a problem
    6/3/2020Pending sale$1,495,000$516/sqft
    Source: RE/MAX At Barnegat Bay #NJOC392742 Report a problem
    11/15/2019Listed for sale$1,495,000$516/sqft
    Source: RE/MAX at Barnegat Bay - Ship Bottom #NJOC392742 Report a problem

    Public tax history

    YearProperty taxesTax assessment
    2020$4,213 $420,000
    2019-- $420,000
    Find assessor info on the county website

    Neighborhood: 08008

    Nearby schools

    GreatSchools rating
    Schools provided by the listing agent
    • Elementary: Ethel A. Jacobsen
    • High: Southern Reg

    Source: The MLS. This data may not be complete. We recommend contacting the local school district to confirm school assignments for this home.

    Get pre-qualified for a loan
    At Zillow Home Loans, we can pre-qualify you in as little as 5 minutes with no impact to your credit score.

    An equal housing lender. NMLS #10287.
