Skip main navigation
Off market
Street View
  • $689,900

    10 Walnut Way, Langhorne, PA 19047

    4beds
    2,500sqft
    SingleFamily
    Built in 1780
    0.55 Acres Lot
    $689,900 Zestimate®
    $276/sqft
    $3,899 Estimated rent

    Home value

    $689,900

    $635,000 - $752,000

    $3,899/mo

    Zestimate® history
    Loading
    Loading...

    Owner options

    List your home for rent

    $3,899/mo

    Rent Zestimate®

    Find your next renter with Zillow Rental Manager. Plus, with online applications, you can quickly screen prospective tenants – for free.

    Learn more

    $3,899/mo

    Rent Zestimate®

    Refinance and save

    $4,458/mo

    Est. payment

    Refinancing to a lower rate could help reduce your monthly payments and save thousands over the life of the loan.

    See today's rates

    $4,458/mo

    Est. payment

    Explore your selling options

    Work with a Zillow partner agent

    Leverage their expertise and Zillow's premium Showcase listings to get your home seen by more buyers.

    Get started

    List with your own agent

    Get your home in front of millions of buyers by listing it on Zillow.

    Learn how to do it

    Sell it yourself

    Take full control of how buyers see your home on Zillow by listing For Sale by Owner (FSBO).

    List your home

    What's special

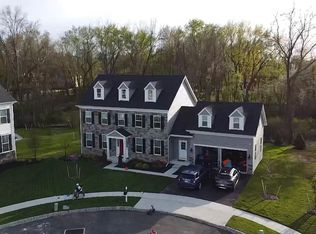
    Located on a private cul-de-sac in the coveted Oakview Estates neighborhood, this historic gem sits on over 1/2 acre of land and is directly across the street from a 42 acre park with walking and running trails, playgrounds, baseball fields, basketball and more! Featuring 4 bedrooms and 2 full baths, this home also contains a spacious, all glass sun room and 3 fireplaces. All the mill work, fireplaces, hearths and brick work have been preserved in their original condition and consist of materials that are locally sourced. The kitchen cabinets are hand made from a walnut tree in Yardley and all the wood beams found throughout the house are from a barn that was once located on the property. List price includes an allowance to renovate both bathrooms as well as new carpeting where currently shown on the 2nd level. The entire outside of the home has been newly painted giving this home a fresh feel and hardwood floors can found throughout the first level. If you are looking for a home with character that also allows for modern conveniences, look no further! In addition to the premier cul-de-sac location, buyers will be able to walk across the street using the newly installed cross walk to access a 42 acre are also be able to access neighboring communities through installed sidewalks. Don't miss out on this wonderful opportunity to be a part of the Oakview Estates community! Call today to learn more! Bathrooms are left unfinished so buyer may choose new tile in both baths. Driveway is not in yet, but one will be installed. Curb cut is present.

    This property is off market, which means it's not currently listed for sale or rent on Zillow. This may be different from what's available on other websites or public sources.

    Facts & features

    Interior

    Bedrooms & bathrooms
    • Bedrooms: 4
    • Bathrooms: 3
    • Full bathrooms: 3
    Heating
    • Baseboard, Electric
    Cooling
    • Wall
    Features
    • Has fireplace: Yes
    • Fireplace features: wood stove
    Interior area
    • Total interior livable area: 2,500 sqft

    Property

    Accessibility
    • Accessibility features: 36"+ wide Halls
    Features
    • Exterior features: Stucco, Cement / Concrete
    Lot
    • Size: 0.55 Acres
    Details
    • Parcel number: 22031059010
    • Special conditions: Standard

    Construction

    Type & style
    • Home type: SingleFamily
    • Architectural style: Traditional, Farmhouse/National Folk
    Condition
    • Year built: 1780

    Community & neighborhood

    Location
    • Region: Langhorne
    • Municipality: MIDDLETOWN TWP

    HOA & financial

    HOA
    • Has HOA: Yes
    • HOA fee: $100 monthly

    Other

    Other facts
    • AssociationYN: true
    • HeatingYN: true
    • CoolingYN: true
    • StructureType: Detached
    • ConstructionMaterials: Stucco, Cement Siding, Masonry
    • StoriesTotal: 2
    • ArchitecturalStyle: Traditional, Farmhouse/National Folk
    • SpecialListingConditions: Standard
    • Cooling: Wall Unit(s)
    • AccessibilityFeatures: 36"+ wide Halls
    • Heating: Baseboard - Hot Water
    • MlsStatus: Pending
    • Municipality: MIDDLETOWN TWP
    • TaxAnnualAmount: 6390.0

    Price history

    DateEventPrice
    2/19/2021Sold$401,100-2.2%$160/sqft
    Source: Public Record Report a problem
    1/6/2021Pending sale$409,990$164/sqft
    Source: Bright MLS #PABU510986 Report a problem

    Public tax history

    YearProperty taxesTax assessment
    2025$6,991 $30,640
    2024$6,991 +6.5%$30,640
    2023$6,565 +2.7%$30,640
    2022$6,392 $30,640
    2021$6,392 +1.2%$30,640
    2020$6,316 +4.2%$30,640
    2018$6,061 $30,640

    Find assessor info on the county website

    Neighborhood: Woodbourne

    Nearby schools

    GreatSchools rating
    Schools provided by the listing agent
    • Elementary: BUCK
    • Middle: MAPLE POINT
    • High: NESHAMINY
    • District: NESHAMINY

    Source: The MLS. This data may not be complete. We recommend contacting the local school district to confirm school assignments for this home.

    Get a cash offer in 3 minutes
    Find out how much your home could sell for in as little as 3 minutes with a no-obligation cash offer.
    Estimated market value
    $689,900
    Get a cash offer in 3 minutes
    Find out how much your home could sell for in as little as 3 minutes with a no-obligation cash offer.
    Estimated market value
    $689,900