Welcome home to 10 Waterstock Lane – an astonishingly beautiful and peaceful nearly 4-acre retreat in Thornbury Township. Rarely do you find a property in Delaware County with such views of nature, yet it is just a quick ride to West Chester and Media. The property consists of a 4-bedroom, 3.5-bathroom contemporary home, a large barn/out building, and a gazebo - all have been lovingly maintained by the original owner. As you approach the home, take in the splendor of the specimen trees and gorgeous gardens. A stone walkway leads to the front door. Upon entering, you are greeted with stunning high ceilings and views of the outdoors from almost everywhere you look! To the right is a perfectly located 1st floor bedroom, which is currently used as an office. Just around the corner is a full bathroom complete with tub/shower. Consider this area of the home as a guest bedroom suite, or a 2nd primary suite. Continue to the heart of the home which is comprised of the living room, dining room, family room and kitchen. The floor plan is open, and it flows well, offering great space for entertaining or relaxing with family. Some features include radiant floor heat throughout, a gas fireplace, and a sunroom with a hot tub that leads to a huge back deck spanning the width of the home. The kitchen has lovely floor to ceiling wood cabinets and opens to either the dining room or family room. A charming powder room, and spacious mud room with door to the enclosed garden and access to the 2-car garage, completes this floor. Head upstairs by way of the stunning, custom built walnut staircase with matching handrail. Discover the grand primary bedroom suite with soaring ceilings and plenty of closet space complete with ensuite bathroom with a soaking tub and 2 shower heads and vanity - there is a separate sink vanity just outside the bathroom for added convenience. There are 2 additional large bedrooms with hardwood floors and ceiling fans. A full hall bathroom with shower completes this floor. The massive unfinished basement with French doors to the gorgeous outdoors features high ceilings and offers endless possibilities for finishing. It currently houses the utilities and laundry and has loads of storage space. The grounds of this home include a sprawling gazebo where you can enjoy the sunrise or sunset with family and friends and then meander through the various gardens that provide beauty no matter the season. Finally, there is a wonderful out building that, like the basement, offers so many possibilities. Recent updates include exterior painting (2023), interior painting throughout (2021-2023), new front patio (2021). The house has been ducted for central air condition. With incredibly quick and easy access to Media and West Chester Boroughs, Philadelphia International Airport, SEPTA stations, and major highways, it is completely unexpected to find yourself somewhere so quiet, peaceful, private and seemingly remote.
Sold for $795,000
Street View
$795,000
10 Waterstock Ln, Glen Mills, PA 19342
4beds
2,723sqft
Single Family Residence
Built in 1990
3.87 Acres Lot
$934,800 Zestimate®
$292/sqft
$4,828 Estimated rent
Home value
$934,800
$888,000 - $991,000
$4,828/mo
Zestimate® history
Owner options
List your home for rent
$4,828/mo
Rent Zestimate®
Find your next renter with Zillow Rental Manager. Plus, with online applications, you can quickly screen prospective tenants – for free.
$4,828/mo
Rent Zestimate®
Refinance and save
$5,468/mo
Est. payment
Refinancing to a lower rate could help reduce your monthly payments and save thousands over the life of the loan.
$5,468/mo
Est. payment
Explore your selling options
Work with a Zillow partner agent
Leverage their expertise and Zillow's premium Showcase listings to get your home seen by more buyers.
Get startedList with your own agent
Get your home in front of millions of buyers by listing it on Zillow.
Learn how to do itSell it yourself
Take full control of how buyers see your home on Zillow by listing For Sale by Owner (FSBO).
List your homeWhat's special
Gas fireplaceLarge barnSuch views of natureCustom built walnut staircaseVarious gardensHot tubSpacious mud room
Zillow last checked:
Listing updated:
Listed by:
Janet D'Amico 610-349-9166,
Coldwell Banker Realty,
Listing Team: Diggs & Dwell, Co-Listing Team: Diggs & Dwell,Co-Listing Agent: Brooke Penders 610-299-0195,
Coldwell Banker Realty
Bought with:
Bob McLaughlin, RS358254
Coldwell Banker Realty
Source: Bright MLS,MLS#: PADE2053000
Facts & features
Interior
Bedrooms & bathrooms
- Bedrooms: 4
- Bathrooms: 4
- Full bathrooms: 3
- 1/2 bathrooms: 1
- Main level bathrooms: 2
- Main level bedrooms: 1
Rooms
- Room types: Living Room, Dining Room, Bedroom 2, Bedroom 3, Bedroom 4, Family Room, Bedroom 1, Sun/Florida Room, Laundry, Utility Room, Bathroom 1, Bathroom 2, Bathroom 3, Half Bath
Basement
- Area: 0
Heating
- Hot Water, Natural Gas
Cooling
- Ceiling Fan(s), Zoned, Other, Electric
Appliances
- Included: Gas Water Heater
- Laundry: In Basement, Laundry Room, Mud Room
Features
- Attic, Breakfast Area, Ceiling Fan(s), Dining Area, Entry Level Bedroom, Family Room Off Kitchen, Open Floorplan, Pantry, Recessed Lighting
- Flooring: Ceramic Tile, Hardwood, Wood
- Basement: Full,Exterior Entry
- Number of fireplaces: 1
- Fireplace features: Gas/Propane
Interior area
- Total structure area: 2,723
- Total interior livable area: 2,723 sqft
- Finished area above ground: 2,723
- Finished area below ground: 0
Property
Parking
- Total spaces: 8
- Parking features: Garage Door Opener, Gravel, Attached, Other, Driveway, Detached
- Attached garage spaces: 4
- Uncovered spaces: 4
Accessibility
- Accessibility features: 2+ Access Exits, Accessible Hallway(s)
Features
- Levels: Two
- Stories: 2
- Patio & porch: Deck
- Pool features: None
- Spa features: Bath
- Has view: Yes
- View description: Scenic Vista
Lot
- Size: 3.87 Acres
Details
- Additional structures: Above Grade, Below Grade
- Parcel number: 44000009245
- Zoning: RESIDENTIAL
- Special conditions: Standard
Construction
Type & style
- Home type: SingleFamily
- Architectural style: Contemporary
- Property subtype: Single Family Residence
Materials
- Frame
- Foundation: Block
Condition
- Excellent
- New construction: No
- Year built: 1990
Utilities & green energy
- Sewer: On Site Septic
- Water: Well
Community & HOA
Community
- Subdivision: None Available
HOA
- Has HOA: No
Location
- Region: Glen Mills
- Municipality: THORNBURY TWP
Financial & listing details
- Price per square foot: $292/sqft
- Tax assessed value: $478,520
- Annual tax amount: $5,988
- Date on market: 9/13/2023
- Listing agreement: Exclusive Right To Sell
- Listing terms: Cash,Conventional
- Inclusions: Washer, Dryer, Refrigerator
- Ownership: Fee Simple
Price history
| Date | Event | Price |
|---|---|---|
| 10/27/2023 | Sold | $795,000$292/sqft |
Source:  Bright MLS #PADE2053000 Report a problem Bright MLS #PADE2053000 Report a problem | ||
| 10/11/2023 | Pending sale | $795,000$292/sqft |
Source: Bright MLS #PADE2053000 Report a problem | ||
| 9/20/2023 | Contingent | $795,000$292/sqft |
Source: Bright MLS #PADE2053000 Report a problem | ||
| 9/13/2023 | Listed for sale | $795,000+1666.7%$292/sqft |
Source: Bright MLS #PADE2053000 Report a problem | ||
| 5/14/2002 | Sold | $45,000$17/sqft |
Source: Public Record Report a problem | ||
Public tax history
| Year | Property taxes | Tax assessment |
|---|---|---|
| 2026 | $7,645 +15.6% | $478,520 |
| 2025 | $6,611 +5.5% | $478,520 |
| 2024 | $6,265 +1.2% | $478,520 |
| 2023 | $6,189 +3.3% | $478,520 |
| 2022 | $5,989 | $478,520 |
| 2021 | $5,989 +248.7% | $478,520 +52.2% |
| 2020 | $1,717 -74.6% | $314,480 |
| 2019 | $6,773 +3.5% | $314,480 |
| 2018 | $6,545 +279.2% | $314,480 |
| 2017 | $1,726 | $314,480 |
| 2016 | $1,726 | $314,480 |
| 2015 | $1,726 | $314,480 |
| 2014 | $1,726 +2.8% | $314,480 |
| 2013 | $1,680 +2.8% | $314,480 |
| 2012 | $1,633 +0.3% | $314,480 |
| 2011 | $1,629 +2% | $314,480 |
| 2010 | $1,596 +7.5% | $314,480 |
| 2009 | $1,485 | $314,480 |
| 2008 | $1,485 +8.3% | $314,480 |
| 2007 | $1,371 | $314,480 |
| 2006 | $1,371 -2% | $314,480 |
| 2005 | $1,399 | $314,480 |
| 2004 | $1,399 +8.5% | $314,480 |
| 2003 | $1,289 | $314,480 |
Find assessor info on the county website
Neighborhood: 19342
Nearby homes
- $1,139,0005 bd4 ba4.8k sqft6 Waterstock Ln, Glen Mills, PA 19342Off Market
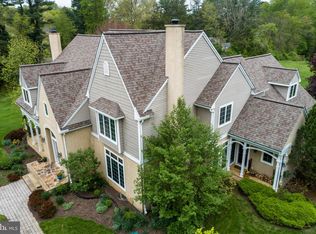
- $1,245,4003 bd3 ba4k sqft14 Waterstock Ln, Glen Mills, PA 19342Off Market
- $676,7004 bd2 ba2k sqft75 Skyline Dr, Glen Mills, PA 19342Off Market

- $656,5003 bd2 ba2k sqft79 Skyline Dr, Glen Mills, PA 19342Off Market
- $863,7004 bd3 ba2.8k sqft167 Creek Rd, Glen Mills, PA 19342Off Market
- $746,2003 bd2 ba2.4k sqft5 Waterstock Ln, Glen Mills, PA 19342Off Market
- $895,0003 bd1 ba2.2k sqft69 Skyline Dr, Glen Mills, PA 19342Off Market
- $1,073,9005 bd4 ba3.9k sqft151 Creek Rd, Glen Mills, PA 19342Off Market
Nearby schools
GreatSchools rating
- 7/10Penn Wood El SchoolGrades: K-5Distance: 1.7 mi
- 6/10Stetson Middle SchoolGrades: 6-8Distance: 4.2 mi
- 8/10West Chester Bayard Rustin High SchoolGrades: 9-12Distance: 2.4 mi
Schools provided by the listing agent
- High: Rustin
- District: West Chester Area
Source: Bright MLS. This data may not be complete. We recommend contacting the local school district to confirm school assignments for this home.
Get a cash offer in 3 minutes
Find out how much your home could sell for in as little as 3 minutes with a no-obligation cash offer.
Estimated market value
$934,800
Get a cash offer in 3 minutes
Find out how much your home could sell for in as little as 3 minutes with a no-obligation cash offer.
Estimated market value
$934,800
- Pennsylvania
- Delaware County
- Glen Mills
- 19342
- 10 Waterstock Ln
Nearby cities
Nearby zip codes
Other Glen Mills Topics
