Skip main navigation
Off market
  • $1,148,600

    6 Waterstock Ln, Glen Mills, PA 19342

    5beds
    4,845sqft
    Detached
    Built in 1998
    3.11 Acres Lot
    $1,148,600 Zestimate®
    $237/sqft
    $5,773 Estimated rent

    Home value

    $1,148,600

    $1.07M - $1.24M

    $5,773/mo

    Zestimate® history
    Loading
    Loading...

    Owner options

    List your home for rent

    $5,773/mo

    Rent Zestimate®

    Find your next renter with Zillow Rental Manager. Plus, with online applications, you can quickly screen prospective tenants – for free.

    Learn more

    $5,773/mo

    Rent Zestimate®

    Refinance and save

    $6,502/mo

    Est. payment

    Refinancing to a lower rate could help reduce your monthly payments and save thousands over the life of the loan.

    See today's rates

    $6,502/mo

    Est. payment

    Explore your selling options

    Work with a Zillow partner agent

    Leverage their expertise and Zillow's premium Showcase listings to get your home seen by more buyers.

    Get started

    List with your own agent

    Get your home in front of millions of buyers by listing it on Zillow.

    Learn how to do it

    Sell it yourself

    Take full control of how buyers see your home on Zillow by listing For Sale by Owner (FSBO).

    List your home

    What's special

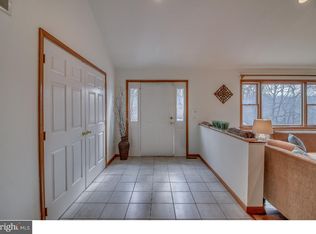
    Beautiful in Glen Mills! This Custom Designed, Custom Built Home offers 4,845 Square Feet of Traditional Luxury in Quiet Country Comfort. West Chester Schools and coveted Rustin High School with total Real Estate Taxes of $8,593.00! YES, $8,593.00 for 5 Bedrooms, 3.5 Baths on a secluded 3+ acre lot! Well Maintained with a recent 50 Year Roof and recent dual zone heat pump HVAC with propane backup. Come into the Foyer with Vaulted Ceilings and elegant wood trim. The Living Room welcomes you with Hardwood Floors, Fireplace, and huge windows. Family Room also offers a Fireplace with Wood Stove and shelves for your treasured books. The Kitchen features Custom Hickory Cabinetry with level 10 granite and modern tile backsplash. With a large Island and a Peninsula there is plenty of room for stools for conversation, homework or a quick snack.Gas cooking, huge workspaces, wonderful Pantry, and convenient desk space makes this kitchen a Gourmet's delight. It opens to a 15' by 18' Breakfast Room spacious enough for a table for everyone. Your family's coming and goings are made easy with a large 12' X 10' Mud Room / Laundry Room opening to the Garage. Magnificent Dining Room with French Doors opening to the Large Deck, served by a Butler's Pantry will make every dinner memorable. This home boasts two Staircases. Upstairs, just off the the main Staircase, your Master Bedroom awaits with Tray Ceiling and Lots of Southern and Western facing Windows. An even Larger Home Office / Sitting Room with added sound proofing inspires your most private work. The Walk In Closet with custom shelving can truly accommodate your wardrobe. Master Bath has newly tiled shower, heated floor and glorious cabinetry. The bright and sunny guest suite is huge and offers its own full bath. The Second Staircase provides added privacy for your guests. The Jack & Jill Bath opens to Bedrooms 3 and 4 and bedroom 5 is just across the hall. These Bedrooms are large, have spacious closets with custom shelving, and all are bright with wonderful windows. Full Basement with walkout double doors has great storage and lots of space for play. In house vacuum system. the Basement includes roughed in plumbing for a full shower bath should you want to add that. Move in Ready with 2019 Stucco Inspection, new Well Pump, recent Pump Tank, Water Softener, and Filter System inside and beautifully manicured outside with mature trees, great yard and plenty of space to enjoy.

    This property is not currently displayed as for sale or rent on Zillow. This may be different from what's on other websites or public sources.
    Facts & features

    Interior

    Bedrooms & bathrooms
    • Bedrooms: 5
    • Bathrooms: 4
    • Full bathrooms: 3
    • 1/2 bathrooms: 1
    Heating
    • Heat pump, Electric
    Cooling
    • Central
    Features
    • Ceiling Fan(s), Crown Molding, Kitchen - Gourmet, Chair Railings
    • Basement: Y
    • Has fireplace: Yes
    Interior area
    • Total interior livable area: 4,845 sqft
    • Finished area below ground: 0

    Property

    Parking
    • Parking features: Garage - Attached
    Accessibility
    • Accessibility features: Other
    Features
    • Exterior features: Stucco, Vinyl
    • Has view: Yes
    • View description: Water
    • Has water view: Yes
    • Water view: Water
    Lot
    • Size: 3.11 Acres
    Details
    • Parcel number: 44000009244
    • Special conditions: Standard

    Construction

    Type & style
    • Home type: SingleFamily
    • Architectural style: Conventional
    • Property subtype: Detached
    Condition
    • Year built: 1998

    Community & HOA

    Location
    • Region: Glen Mills

    Financial & listing details

    • Price per square foot: $237/sqft
    • Tax assessed value: $665,000
    • Annual tax amount: $10,625

    Price history

    DateEventPrice
    7/18/2019Sold$665,000-2.1%$137/sqft
    Source: Public Record Report a problem
    7/5/2019Pending sale$679,500$140/sqft
    Source: Keller Williams Realty Devon-Wayne #PADE489674 Report a problem
    6/15/2019Price change$679,500-2.2%$140/sqft
    Source: Keller Williams Realty #PADE489674 Report a problem
    5/15/2019Price change$694,500-7.4%$143/sqft
    Source: Keller Williams Realty Devon-Wayne #PADE489674 Report a problem
    4/29/2019Listed for sale$749,900+552.1%$155/sqft
    Source: Keller Williams Realty Devon-Wayne #PADE489674 Report a problem
    6/16/1997Sold$115,000$24/sqft
    Source: Public Record Report a problem

    Public tax history

    YearProperty taxesTax assessment
    2026$10,625 +15.6%$665,000
    2025$9,187 +5.5%$665,000
    2024$8,706 +1.2%$665,000
    2023$8,601 +3.3%$665,000
    2022$8,323 $665,000
    2021$8,323 +282%$665,000 +66.7%
    2020$2,179 -74.6%$398,980
    2019$8,593 +3.5%$398,980
    2018$8,304 +271.7%$398,980
    2017$2,234 $398,980
    2016$2,234 $398,980
    2015$2,234 $398,980
    2014$2,234 +2.8%$398,980
    2013$2,174 +2.8%$398,980
    2012$2,115 +2.3%$398,980
    2011$2,067 $398,980
    2010$2,067 +7.5%$398,980
    2009$1,923 $398,980
    2008$1,923 +8.3%$398,980
    2007$1,775 $398,980
    2006$1,775 $398,980
    2005$1,775 $398,980
    2004$1,775 +8.5%$398,980
    2003$1,636 +7.9%$398,980
    2002$1,516 $398,980
    2000$1,516 $398,980
    Find assessor info on the county website

    Neighborhood: 19342

    Nearby schools

    GreatSchools rating
    Schools provided by the listing agent
    • Elementary: PENN WOOD
    • Middle: STETSON
    • High: WEST CHESTER BAYARD RUSTIN
    • District: WEST CHESTER AREA

    Source: The MLS. This data may not be complete. We recommend contacting the local school district to confirm school assignments for this home.

    Get a cash offer in 3 minutes
    Find out how much your home could sell for in as little as 3 minutes with a no-obligation cash offer.
    Estimated market value
    $1,148,600
    Get a cash offer in 3 minutes
    Find out how much your home could sell for in as little as 3 minutes with a no-obligation cash offer.
    Estimated market value
    $1,148,600