Skip main navigation
Pending
  • $1,098,000

    10 Weatherstone Way, Smithtown, NY 11787

    4beds
    2,738sqft
    Loading
    Single Family Residence, Residential
    Built in 1985
    0.5 Acres Lot
    $1,162,600 Zestimate®
    $401/sqft
    $-- HOA

    What's special

    New roofSun-filled interiorsPeaceful settingNewly renovated hall bathroomExpansive patio areasCasual dining spaceUpdated flooring
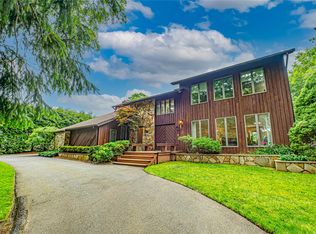
    Addressed to Impress-Experience Elevated Living in One of Smithtown’s Most Prestigious Neighborhoods! Tucked within the distinguished Point of Woods at Weatherstone Ridge in the Village of the Branch, this timeless colonial offers the rare combination of refined living, resort-style outdoor space, and the warmth of an established neighborhood known for its beautiful homes, tree-lined streets, and peaceful setting. Set on a beautifully landscaped half-acre, the property invites a lifestyle centered around comfort, entertaining, and effortless everyday living. A gracious two story entry foyer welcomes you into sun-filled interiors. Elegant formal living and dining spaces create the perfect backdrop for gatherings both intimate and grand, while the inviting den—with its exposed brick fireplace and views overlooking the private backyard—feels like the heart of the home. The spacious kitchen was designed with connection in mind, offering generous cabinetry, granite countertops, casual dining space, and seamless access to the outdoor entertaining areas. Upstairs, the expansive primary suite provides a peaceful retreat complete with a private full bath, while three additional generously sized bedrooms and a newly renovated hall bathroom offer comfort and flexibility for family and guests alike. An additional unfinished bonus space presents exciting possibilities for a future fifth bedroom, private office, fitness studio, media lounge, or dream dressing room. Outside, the experience continues. Framed by mature landscaping and designed for unforgettable summer living, the backyard showcases a heated salt-water in-ground pool with a new liner, expansive patio areas, and the kind of privacy that transforms everyday moments into a true staycation lifestyle. Whether hosting poolside gatherings, quiet evenings under the stars, or weekend celebrations with family and friends, this outdoor setting was made to be enjoyed. Additional highlights include a full basement, generator hookup, two-car garage with electric vehicle hookup, new windows throughout, new roof, updated flooring, and thoughtful improvements throughout the home. Perfectly positioned within one of Smithtown’s most admired residential settings, this is more than just a home—it is a lifestyle defined by space, comfort, privacy, and timeless suburban elegance.
    32 days
    |
    1,226
    |
    41
    |

    Likely to sell faster than

    Zillow last checked:

    Listing updated:

    Listed by:

    Signature Premier Properties 631-567-0100,

    Tracy L. Boucher CBR 631-766-3861

    Source: OneKey® MLS as distributed by MLS GRID,MLS#: 1007915MLS Logo

      Facts & features

      Interior

      Bedrooms & bathrooms
      • Bedrooms: 4
      • Bathrooms: 3
      • Full bathrooms: 2
      • 1/2 bathrooms: 1
      Primary bedroom
      • Description: Grand Double-Door Entry to a Spacious Primary En Suite Featuring Double Wardrobe Space and an Oversized Bath with Soaking Tub and Separate Shower
      • Level: Second
      Bedroom 2
      • Description: Guest Bedroom Oversized
      • Level: Second
      Bedroom 4
      • Description: Guest Bedroom
      • Level: Second
      Primary bathroom
      • Description: Soaking Tub and Stand Up Shower Double Sink
      • Level: Second
      Bathroom 1
      • Description: Powder Room
      • Level: First
      Bathroom 3
      • Description: Guest Bedroom Oversized Double Closets
      • Level: Second
      Bathroom 3
      • Description: Updated Guest bathroom
      • Level: Second
      Other
      • Description: Unfinished Bonus Space Above the Garage Offering Incredible Potential for a Large Home Office, or 5th Bedroom
      • Level: Second
      Basement
      • Description: Full Basement with Double Steel Beam Construction
      • Level: Basement
      Den
      • Description: Warm and Inviting Den Featuring a Traditional Brick Wood-Burning Fireplace
      • Level: First
      Dining room
      • Description: Formal Dining Room Conveniently Located Just Off the Kitchen, Ideal for Entertaining
      • Level: First
      Kitchen
      • Description: Spacious Eat-In Kitchen Featuring a Granite Center Island and Expansive Dining Area
      • Level: First
      Laundry
      • Description: Brand New Dryer
      • Level: First
      Living room
      • Description: Elegant Oversized Formal Living Room Offering Exceptional Space for Entertaining and Relaxation
      • Level: First
      Heating
      • Baseboard
      Cooling
      • Central Air
      Appliances
      • Included: Cooktop, Dishwasher, Dryer, Electric Oven, Oven, Refrigerator, Washer
      • Laundry: Washer/Dryer Hookup, Electric Dryer Hookup, Laundry Room, Washer Hookup
      Features
      • Cathedral Ceiling(s), Double Vanity, Eat-in Kitchen, Entrance Foyer, Formal Dining, Granite Counters, His and Hers Closets, Kitchen Island, Open Kitchen, Pantry, Primary Bathroom, Recessed Lighting, Soaking Tub, Storage, Walk Through Kitchen
      • Flooring: Carpet, Ceramic Tile, Combination, Hardwood, Laminate
      • Windows: New Windows
      • Basement: Full
      • Attic: Full,Pull Stairs,Scuttle,See Remarks
      • Number of fireplaces: 1
      • Fireplace features: Family Room, Wood Burning
      Interior area
      • Total structure area: 3,565
      • Total interior livable area: 2,738 sqft
      Video & virtual tour

      Property

      Parking
      • Total spaces: 2
      • Parking features: Driveway, Electric Vehicle Charging Station(s), Garage, Garage Door Opener
      • Garage spaces: 2
      • Has uncovered spaces: Yes
      Features
      • Levels: Two
      • Patio & porch: Patio
      • Has private pool: Yes
      • Pool features: Electric Heat, In Ground, Outdoor Pool, Salt Water
      • Fencing: Fenced
      Lot
      • Size: 0.5 Acres
      • Features: Corner Lot, Cul-De-Sac, Level, Sprinklers In Front
      Details
      • Parcel number: 0803002000200021000
      • Special conditions: None
      • Other equipment: Pool Equip/Cover

      Construction

      Type & style
      • Home type: SingleFamily
      • Architectural style: Colonial
      • Property subtype: Single Family Residence, Residential
      Materials
      • Brick, Frame, Vinyl Siding
      Condition
      • Updated/Remodeled
      • Year built: 1985

      Utilities & green energy

      • Sewer: Cesspool
      • Water: Public
      • Utilities for property: Electricity Connected, Trash Collection Public, Water Connected

      Community & HOA

      Community
      • Subdivision: Point Of Woods at Weatherstone Ridge
      HOA
      • Has HOA: No
      Location
      • Region: Smithtown

      Financial & listing details

      • Price per square foot: $401/sqft
      • Tax assessed value: $7,200
      • Annual tax amount: $19,418
      • Date on market: 6/5/2026
      • Cumulative days on market: 84 days
      • Listing agreement: Exclusive Right To Sell
      • Electric utility on property: Yes

        Estimated market value

        $1,162,600

        $1.10M - $1.22M

        $4,867/mo

        Price history

        DateEventPrice
        6/18/2026Pending sale$1,098,000$401/sqft
        Source: OneKey® MLS as distributed by MLS GRID #1007915 Report a problem
        6/5/2026Listed for sale$1,098,000-6.6%$401/sqft
        Source: OneKey® MLS as distributed by MLS GRID #1007915 Report a problem
        5/26/2026Listing removed$1,175,000$429/sqft
        Source: OneKey® MLS as distributed by MLS GRID #978850 Report a problem
        5/14/2026Price change$1,175,000-5.9%$429/sqft
        Source: OneKey® MLS as distributed by MLS GRID #978850 Report a problem
        4/26/2026Price change$1,249,000-3.8%$456/sqft
        Source: OneKey® MLS as distributed by MLS GRID #978850 Report a problem
        4/3/2026Listed for sale$1,299,000+112.1%$474/sqft
        Source: OneKey® MLS as distributed by MLS GRID #978850 Report a problem
        9/23/2003Sold$612,500$224/sqft
        Source: Public Record Report a problem

        Public tax history

        YearProperty taxesTax assessment
        2025-- $7,200
        2024-- $7,200
        2023-- $7,200
        2022-- $7,200
        2021-- $7,200
        2020-- $7,200
        2019-- $7,200
        2018-- $7,200
        2017$15,728 $7,200
        2016-- $7,200
        2015-- $7,200
        2014-- $7,200
        2013-- $7,200
        2012-- $7,200
        2011-- $7,200 -14.6%
        2010-- $8,430 +5.4%
        2009-- $8,000
        2008-- $8,000 -11.1%
        2007$14,328 +2.5%$9,000
        2005$13,982 +51.3%$9,000 -2.5%
        2004$9,242 +8.8%$9,230
        2003$8,494 +10.9%$9,230
        2002$7,657 $9,230
        2001-- $9,230
        2000$6,704 $9,230

        Find assessor info on the county website

        Monthly payment

        Estimated monthly payment$1,822
        All calculations are estimates and provided by Zillow, Inc. for informational purposes only. Actual amounts may vary.
        HOA fees may include property taxes on listings classified as Co-Ops. Contact the listing agent and/or owner for fee details.
        Mortgage interest rates are dependent on a number of factors, including credit score, down payment, and repayment length. Interest rate data provided by Zillow Group Marketplace, Inc. as of 1/1/1970 from various mortgage lenders with which we have lead or other similar arrangements; the Estimated Payment is an average of those rates.
        See how much you could borrow to make a competitive offer.

        Climate risks

        Neighborhood: Village of the Branch

        Getting around

        24 / 100
        Car-Dependent
        27 / 100
        Somewhat Bikeable

        Nearby schools

        GreatSchools rating
        Schools provided by the listing agent
        • Elementary: Dogwood Elementary School
        • Middle: Nesaquake Middle School
        • High: Smithtown High School-East

        Source: OneKey® MLS as distributed by MLS GRID. This data may not be complete. We recommend contacting the local school district to confirm school assignments for this home.

        A local agent can set up tours, give advice and negotiate with sellers.

        Browse local experts

        Similar homes

        Skip to the end of the carouselSkip to the beginning of the carousel