Skip main navigation
Sold for $1,350,000
  • $1,350,000

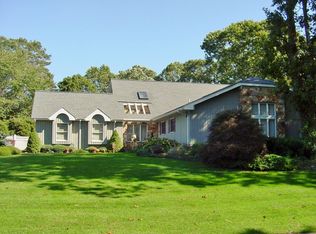
    15 Weatherstone Way, Smithtown, NY 11787

    4beds
    3,390sqft
    Single Family Residence, Residential
    Built in 1984
    0.62 Acres Lot
    $1,399,400 Zestimate®
    $398/sqft
    $5,997 Estimated rent

    Home value

    $1,399,400

    $1.26M - $1.55M

    $5,997/mo

    Zestimate® history
    Loading
    Loading...

    Owner options

    List your home for rent

    $5,997/mo

    Rent Zestimate®

    Find your next renter with Zillow Rental Manager. Plus, with online applications, you can quickly screen prospective tenants – for free.

    Learn more

    $5,997/mo

    Rent Zestimate®

    Refinance and save

    $9,204/mo

    Est. payment

    Refinancing to a lower rate could help reduce your monthly payments and save thousands over the life of the loan.

    See today's rates

    $9,204/mo

    Est. payment

    Explore your selling options

    Work with a Zillow partner agent

    Leverage their expertise and Zillow's premium Showcase listings to get your home seen by more buyers.

    Get started

    List with your own agent

    Get your home in front of millions of buyers by listing it on Zillow.

    Learn how to do it

    Sell it yourself

    Take full control of how buyers see your home on Zillow by listing For Sale by Owner (FSBO).

    List your home

    What's special

    Trex deckFinished basementInground saltwater heated poolWalk in closetCustom gazeboTravertine stone patio surroundRadiant heat floors
    Entertainers delight!! No need to leave home when you have it all. Country club backyard with custom gazebo, inground saltwater heated pool with jacuzzi tub and travertine stone patio surround. A Trex deck overlooks it all. Step inside to find your recently updated kitchen with all top of the line Thermador appliances, quartz countertops, 2 dishwashers, side by side built in refrigerator/freezer, additional 2 drawer refrigerator, Scotsman nugget ice maker, induction range, double wall oven with steam oven, radiant heat floors in kitchen and dinning area. Whole house water softener and filtration system. Living room with built in entertainment wall unit and your very own full size wet bar with tap and beverage refrigerator. Main level master suite with walk in closet and bathroom. An additional bedroom and 1.5 bathrooms complete the main level. 2 more bedrooms, a loft and full bath are on the 2nd floor of this expansive farm ranch. Finished basement with gym/dance room, full bath, family room and home office complete this beautifully appointed home. Nest thermostats, alarm system, sprinklers and much more. Come see for yourself!!

    Zillow last checked:

    Listing updated:

    Listed by:

    Michael Camilleri 631-258-5871,

    Vantage Realty Partners 631-562-0606

    Bought with:

    John Cecchini, 10401352467

    Signature Premier Properties

    Ryan Ranellone, 10401226090

    Signature Premier Properties

    Source: OneKey® MLS as distributed by MLS GRID,MLS#: 911046MLS Logo

    Facts & features

    Interior

    Bedrooms & bathrooms
    • Bedrooms: 4
    • Bathrooms: 5
    • Full bathrooms: 3
    • 1/2 bathrooms: 2
    Heating
    • Oil
    Cooling
    • Central Air
    Appliances
    • Included: Convection Oven, Dishwasher, Dryer, Electric Cooktop, Electric Oven, Freezer, Microwave, Oven, Refrigerator, Washer, Oil Water Heater, Water Purifier Owned, Water Softener Owned, Wine Refrigerator
    Features
    • First Floor Bedroom, Built-in Features
    • Flooring: Hardwood
    • Basement: Finished
    • Attic: Partial
    • Has fireplace: Yes
    Interior area
    • Total structure area: 4,217
    • Total interior livable area: 3,390 sqft

    Property

    Parking
    • Total spaces: 2
    • Parking features: Garage
    • Garage spaces: 2
    Features
    • Has private pool: Yes
    • Pool features: Electric Heat, In Ground, Pool/Spa Combo, Salt Water
    • Has spa: Yes
    Lot
    • Size: 0.62 Acres
    Details
    • Parcel number: 0803002000200006000
    • Special conditions: None

    Construction

    Type & style
    • Home type: SingleFamily
    • Architectural style: Ranch
    • Property subtype: Single Family Residence, Residential
    Materials
    • Cedar, Stone
    Condition
    • Year built: 1984

    Utilities & green energy

    • Sewer: Other
    • Water: Public
    • Utilities for property: Electricity Connected, Sewer Connected, Trash Collection Public, Water Connected

    Community & neighborhood

    Security
    • Security features: Security System
    Location
    • Region: Smithtown
    • Subdivision: Point of Woods

    Other

    Other facts
    • Listing agreement: Exclusive Right To Sell

    Price history

    DateEventPrice
    11/6/2025Sold$1,350,000-1.8%$398/sqft
    Source: OneKey® MLS as distributed by MLS GRID #911046 Report a problem
    9/26/2025Pending sale$1,375,000$406/sqft
    Source: OneKey® MLS as distributed by MLS GRID #911046 Report a problem
    9/10/2025Listed for sale$1,375,000+191.3%$406/sqft
    Source: OneKey® MLS as distributed by MLS GRID #911046 Report a problem
    2/28/2002Sold$472,000+21%$139/sqft
    Source: Public Record Report a problem
    12/18/1995Sold$390,000+50.4%$115/sqft
    Source: Public Record Report a problem
    5/15/1995Sold$259,260$76/sqft
    Source: Public Record Report a problem

    Public tax history

    YearProperty taxesTax assessment
    2025-- $7,750
    2024-- $7,750
    2023-- $7,750
    2022-- $7,750
    2021-- $7,750
    2020-- $7,750
    2019-- $7,750
    2018-- $7,750
    2017$16,930 $7,750
    2016-- $7,750
    2015-- $7,750
    2014-- $7,750
    2013-- $7,750 -14.4%
    2012-- $9,051
    2011-- $9,051
    2010-- $9,051 -12.1%
    2009-- $10,300
    2008-- $10,300
    2007$16,500 +19.8%$10,300
    2005$13,774 +7.2%$10,300
    2004$12,850 +8.2%$10,300
    2003$11,877 -6.7%$10,300 -12.7%
    2002$12,731 $11,805
    2001-- $11,805
    2000$11,800 $11,805

    Find assessor info on the county website

    Neighborhood: Village of the Branch

    Nearby schools

    GreatSchools rating
    Schools provided by the listing agent
    • Elementary: Dogwood Elementary School
    • Middle: Nesaquake Middle School
    • High: Smithtown High School-East

    Source: OneKey® MLS as distributed by MLS GRID. This data may not be complete. We recommend contacting the local school district to confirm school assignments for this home.

    Get a cash offer in 3 minutes
    Find out how much your home could sell for in as little as 3 minutes with a no-obligation cash offer.
    Estimated market value
    $1,399,400
    Get a cash offer in 3 minutes
    Find out how much your home could sell for in as little as 3 minutes with a no-obligation cash offer.
    Estimated market value
    $1,399,400