Skip main navigation
Off market
Street View
  • $1,008,500

    10 Westhorpe Ln, Phoenixville, PA 19460

    4beds
    4baths
    3,480sqft
    SingleFamily
    Built in 1990
    1 Acres Lot
    $1,008,500 Zestimate®
    $290/sqft
    $4,281 Estimated rent

    Home value

    $1,008,500

    $908,000 - $1.13M

    $4,281/mo

    Zestimate® history
    Loading
    Loading...

    Owner options

    List your home for rent

    $4,281/mo

    Rent Zestimate®

    Find your next renter with Zillow Rental Manager. Plus, with online applications, you can quickly screen prospective tenants – for free.

    Learn more

    $4,281/mo

    Rent Zestimate®

    Refinance and save

    $6,437/mo

    Est. payment

    Refinancing to a lower rate could help reduce your monthly payments and save thousands over the life of the loan.

    See today's rates

    $6,437/mo

    Est. payment

    Explore your selling options

    Work with a Zillow partner agent

    Leverage their expertise and Zillow's premium Showcase listings to get your home seen by more buyers.

    Get started

    List with your own agent

    Get your home in front of millions of buyers by listing it on Zillow.

    Learn how to do it

    Sell it yourself

    Take full control of how buyers see your home on Zillow by listing For Sale by Owner (FSBO).

    List your home

    What's special

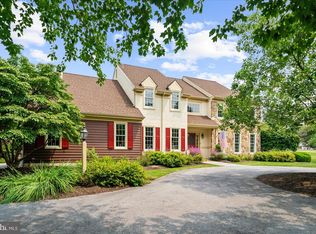
    WE ARE BACK ON THE MARKET and better then ever!! Like New on the outside as stucco is brand new and comes with a 25 yr warranty. Like New on the inside as the entire Lower Level has been completely remolded, Hardwood floors refinished on First Floor and freshly painted throughout. Move right in to this picture perfect ~Sunwood Farm home that shows like a model. This lovely home has been meticulously maintained and updated through the years, as it graciously sits on one of the prettiest lots in the community. A dramatic two story Foyer welcomes you as gleaming hardwood floors carry you into the formal Living Room with lovely fireplace. The homes elegance continues into~the Dining Room with gorgeous wainscoting and crown molding with floor to ceiling windows that capture the beautiful backyard setting. These formal rooms gracefully flow into a magnificent family friendly open floor plan featuring a gourmet Kitchen, Breakfast Area, Wet Bar and Great Room. The gourmet Kitchen is a chefs delight with stainless steel appliances, granite countertops , and~island that is flanked by the Breakfast and Wet Bar areas for all of your day-to-day activities and entertaining needs. From these areas one can capture the~two story Great Room with~soaring beamed ceilings and stone fireplace creating an ambiance you will enjoy for years. Glass sliders lead out to a large deck that overlooks the private backyard with mature landscaping.~The First Floor is completed by a convenient Mudroom/Laundry Room off of the two car attached Garage and a very cozy Den/Office. A grand staircase leads you to the Second Floor into~a luxurious Master Suite with updated~Master Bath and walk-in closet. There are three additional Bedrooms that are serviced by a gorgeous Hall Bathroom. The square footage of this home continues into the beautiful fully finished Lower Level with full Bath. Don't miss this beauty as it promises to provide years of cherished memories in the wonderful community of Sunwood Farm! 2018-09-07

    This property is not currently displayed as for sale or rent on Zillow. This may be different from what's on other websites or public sources.
    Facts & features

    Interior

    Bedrooms & bathrooms
    • Bedrooms: 4
    • Bathrooms: 4
    Heating
    • Forced air, Gas
    Cooling
    • Central
    Appliances
    • Included: Dishwasher, Garbage disposal, Refrigerator
    Features
    • Master Bath(s), Exposed Beams, Dining Area, Kitchen - Island
    • Flooring: Tile, Carpet, Hardwood
    Interior area
    • Total interior livable area: 3,480 sqft

    Property

    Parking
    • Total spaces: 2
    • Parking features: Garage - Attached
    Features
    • Exterior features: Stucco
    Lot
    • Size: 1 Acres

    Construction

    Type & style
    • Home type: SingleFamily
    Condition
    • Year built: 1990

    Community & HOA

    Location
    • Region: Phoenixville

    Financial & listing details

    • Price per square foot: $290/sqft
    • Annual tax amount: $13,120

    Price history

    DateEventPrice
    9/12/2018Listing removed$695,000$200/sqft
    Source: BHHS Fox & Roach - Devon Home Marketing Center #1004471621 Report a problem
    8/16/2018Pending sale$695,000$200/sqft
    Source: BHHS Fox & Roach - Devon Home Marketing Center #1004471621 Report a problem
    5/17/2018Price change$695,000-6%$200/sqft
    Source: BHHS Fox & Roach-Devon #7113219 Report a problem
    1/16/2018Listed for sale$739,000$212/sqft
    Source: Bhhs Fox & Roach-Devon #1004471621 Report a problem
    11/14/2017Listing removed$739,000$212/sqft
    Source: BHHS Fox & Roach-Devon #6927127 Report a problem
    6/13/2017Listed for sale$739,000+1.9%$212/sqft
    Source: BHHS Fox & Roach-Devon #6927127 Report a problem
    3/15/2017Listing removed$725,000$208/sqft
    Source: Berkshire Hathaway HomeServices Fox & Roach, REALTORS #6927127 Report a problem
    2/14/2017Listed for sale$725,000$208/sqft
    Source: BHHS Fox & Roach-Devon #6927127 Report a problem

    Public tax history

    Tax history is unavailable.

    Neighborhood: 19460

    Nearby schools

    GreatSchools rating
    Schools provided by the listing agent
    • District: Phoenixville

    Source: The MLS. This data may not be complete. We recommend contacting the local school district to confirm school assignments for this home.

    Get a cash offer in 3 minutes
    Find out how much your home could sell for in as little as 3 minutes with a no-obligation cash offer.
    Estimated market value
    $1,008,500
    Get a cash offer in 3 minutes
    Find out how much your home could sell for in as little as 3 minutes with a no-obligation cash offer.
    Estimated market value
    $1,008,500