Welcome to your Waterfront coastal dream home on half acre lot. This is a new construction house located in the desirable Southwind Harbor Subdivision in Cape Valero. This 4bed-3.5bath home offers a spacious open floor plan with a beautiful kitchen that features upgraded appliances, elegant quartz countertops, a large island and a huge pantry. The home is prewired and ready for an exterior elevator lift to be installed! The large master suite is overlooking the water and has a beautiful oversized walk-in closet. Hurricane impact windows, Foam insulation, dehumidifier, gas range, gas tankless water heater and gas connection for a grill. Step out onto an amazing deck and take in the tranquility of the evening sunsets overlooking the bay. It's the perfect place to entertain or just relax on the deck and enjoy the ocean breeze. The extra tall garage doors offer plenty of space for your boat and all your recreational toys. There is a 1/2 bath on the ground level in the garage along with a utility sink. A whole house generator is also included. Experience coastal living at its best!
For sale
$920,000
10 Westpointe Cir, Rockport, TX 78382
4beds
2,280sqft
:
Get pre-qualified$6,159/mo
Single Family Residence
Built in 2026
0.5 Acres Lot
$879,600 Zestimate®
$404/sqft
$-- HOA
What's special
Half acre lotSpacious open floor planElegant quartz countertopsBeautiful oversized walk-in closetBeautiful kitchenFoam insulationGas range
- 53 days |
- 218 |
- 8 |
Zillow last checked:
Listing updated:
Listed by:
Reza Khalili,
Mission Real Estate Group
Source: RPMLS,MLS#: 155423
Facts & features
Interior
Bedrooms & bathrooms
- Bedrooms: 4
- Bathrooms: 4
- Full bathrooms: 3
- 1/2 bathrooms: 1
Primary bedroom
- Features: Ceiling Fan(s), Walk-In Closet(s)
Primary bathroom
- Features: Double Vanity, Full Bath, Separate Shower, Separate Tub, Vanity
Dining room
- Features: Living/Dining
Living room
- Features: 1 Area/Room
Heating
- Central, Electric
Cooling
- Central Air, Electric, Ceiling Fan(s)
Appliances
- Included: Tankless Water Heater
- Laundry: Cabinets/Storage In Utility Room, Electric Dryer Hookup, Utility Room In House, Washer Hookup
Features
- Flooring: Tile/Terrazzo, Vinyl
- Has fireplace: No
- Fireplace features: None
Interior area
- Total structure area: 2,280
- Total interior livable area: 2,280 sqft
Property
Parking
- Total spaces: 3
- Parking features: Three, Garage Attached, Garage Door Opener
- Attached garage spaces: 3
Features
- Levels: Two
- Patio & porch: Covered Patio/Deck, Front/Rear Porch, Deck/Patio Off Master
- Fencing: None
- Has view: Yes
- View description: Water
- Has water view: Yes
- Water view: Water
- Waterfront features: Canal Front, Waterfront, Waterfront Community
Lot
- Size: 0.5 Acres
- Features: Cul-De-Sac, Dead End Street
Details
- Parcel number: 5690000030000
- Zoning description: Residential
Construction
Type & style
- Home type: SingleFamily
- Architectural style: Stilt (Island Style)
- Property subtype: Single Family Residence
Materials
- HardiPlank Type
- Foundation: Pilings
- Roof: Composition
Condition
- Year built: 2026
Utilities & green energy
- Sewer: Private Septic System
- Utilities for property: All Electric, Propane, Water Connected
Community & HOA
Community
- Features: Boat Launch-Community
- Security: Security System, Smoke Detector(s)
- Subdivision: South Wind Harbor
Location
- Region: Rockport
Financial & listing details
- Price per square foot: $404/sqft
- Tax assessed value: $548,560
- Annual tax amount: $6,451
- Date on market: 6/9/2026
Estimated market value
$879,600
$836,000 - $924,000
$3,441/mo
Price history
| Date | Event | Price |
|---|---|---|
| 6/9/2026 | Listed for sale | $920,000+0.5%$404/sqft |
Source: RPMLS #155423 Report a problem | ||
| 3/31/2026 | Listing removed | $915,000$401/sqft |
Source:  South Texas MLS #448790 Report a problem South Texas MLS #448790 Report a problem | ||
| 12/16/2025 | Price change | $915,000-0.5%$401/sqft |
Source: South Texas MLS #448790 Report a problem | ||
| 8/8/2025 | Price change | $920,000-0.5%$404/sqft |
Source: South Texas MLS #448790 Report a problem | ||
| 6/13/2025 | Price change | $925,000-0.5%$406/sqft |
Source: South Texas MLS #448790 Report a problem | ||
| 5/16/2025 | Price change | $930,000-0.5%$408/sqft |
Source: South Texas MLS #448790 Report a problem | ||
| 3/29/2025 | Price change | $935,000+1.1%$410/sqft |
Source: South Texas MLS #448790 Report a problem | ||
| 10/29/2024 | Listed for sale | $925,000$406/sqft |
Source: South Texas MLS #448790 Report a problem | ||
Public tax history
| Year | Property taxes | Tax assessment |
|---|---|---|
| 2025 | $6,451 +793.8% | $548,560 +799.6% |
| 2024 | $722 +1.4% | $60,980 |
| 2023 | $712 -4.6% | $60,980 +14.3% |
| 2022 | $746 -51.9% | $53,360 -52.9% |
| 2021 | $1,551 | $113,260 |
Find assessor info on the county website
Monthly payment
Est. payment
Payment breakdown
Explore the cost of this home by adjusting the details. Changes won't be saved.Climate risks
Neighborhood: 78382
Nearby schools
GreatSchools rating
- NALive Oak 1-3 Learning CenterGrades: PK-2Distance: 2.8 mi
- 4/10Rockport-Fulton Middle SchoolGrades: 6-8Distance: 5 mi
- 4/10Rockport-Fulton High SchoolGrades: 9-12Distance: 5.1 mi
Schools provided by the listing agent
- District: Rockport Fulton ISD
Source: RPMLS. This data may not be complete. We recommend contacting the local school district to confirm school assignments for this home.
- $217,8000.5 Acres8 Westpointe Cir, Rockport, TX 78382Off Market
- $217,8000.5 Acres12 Westpointe Cir, Rockport, TX 78382Off Market
- $235,0000.5 Acres6 Westpointe Cir, Rockport, TX 78382Lot/Land
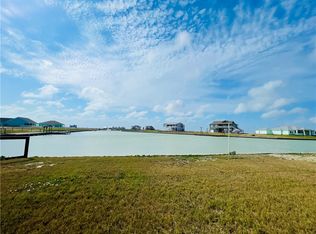
- $78,0600.512 Acres16 Westpointe Cir, Rockport, TX 78382Off Market
- $235,0000.5 Acres6 E Westpointe Cir, Rockport, TX 78382Lot/Land
- $4801,058 Square Feet1A Westpointe Dr, Rockport, TX 78382Off Market
- $--0.344 Acres7 Westpointe Drive, Rockport, TX 78382Off Market
- $123,7600.689 Acres9 Westpointe Dr, Rockport, TX 78382Off Market
A local agent can set up tours, give advice and negotiate with sellers.
Similar homes
- $879,0003 bd3 ba2.6k sqft38 Northpointe Dr, Rockport, TX 78382For Sale
 MLS ID #155231, Claudia Haas. RPMLS
 - $899,9005 bd3 ba2.8k sqft101 Quail Dr, Rockport, TX 78382For Sale
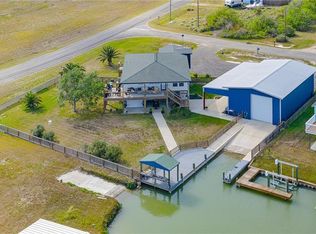 MLS ID #475359, Nelida Spurrell, Keller Williams City-View. South Texas MLS
 - $925,0006 bd5 ba1.4k sqft260 Allen M Parks Dr, Rockport, TX 78382For Sale
 MLS ID #478105, Carla Daniels, Keller Williams Coastal Bend. South Texas MLS
 - $1,139,0004 bd3 ba3k sqft14 Northpointe Dr, Rockport, TX 78382For Sale
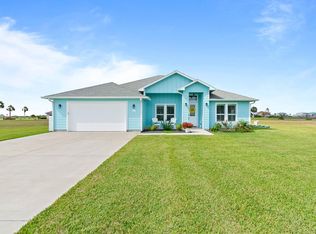 MLS ID #155149, Gemma Anthony. RPMLS
 - $1,140,0004 bd4 ba2.4k sqft9 Northpointe Dr, Rockport, TX 78382For SaleMLS ID #475668, Louis Christa, Key Allegro Real Estate. South Texas MLS
- $640,0003 bd2 ba2.1k sqft1504 Cape Velero Dr, Rockport, TX 78382For SaleMLS ID #473725, Glenda Merrell, Key Allegro Real Estate. South Texas MLS
- $784,9003 bd4 ba3.3k sqft23 Southpointe Cir, Rockport, TX 78382For SaleMLS ID #150433, Karen Mella. RPMLS
- $650,0004 bd3 ba3k sqft13 Westpointe Dr, Rockport, TX 78382For SaleMLS ID #452366, Kelly Blackwell, Spears & Co Real Estate. South Texas MLS
- $945,0003 bd2 ba1.8k sqft2201 Myrtle St, Rockport, TX 78382For SaleMLS ID #461504, Keri Patterson, LUCE PROPERTIES. South Texas MLS
- $859,9002 bd3 ba2.3k sqft4670 Highway 35 N, Rockport, TX 78382For SaleMLS ID #155604, Karen Mella. RPMLS
- $979,0004 bd5 ba3.2k sqft2309 Harbor Dr, Rockport, TX 78382For SaleMLS ID #155103, TRACI POTEET. RPMLS
- $1,100,0004 bd2 ba2k sqft135 Sunrise Dr, Rockport, TX 78382For SaleMLS ID #478304, Brenda Garcia, Prime Real Estate. South Texas MLS
- $879,0004 bd3 ba2.2k sqft231 Windjammer St, Rockport, TX 78382For SaleMLS ID #154757, KATHY TULLIS. RPMLS
- $999,0004 bd4 ba1.7k sqft45 Belaire Dr, Rockport, TX 78382For SaleMLS ID #479942, Stuart Walsh, Realty Executives Coastal Bend. South Texas MLS
- $525,0003 bd3 ba2.4k sqft1022 Cape Velero Dr, Rockport, TX 78382For SaleMLS ID #475308, Nelida Spurrell, Keller Williams City-View. South Texas MLS
- $859,0004 bd3 ba2.6k sqft204 Lands End St, Rockport, TX 78382For SaleMLS ID #474820, Tara Lewis, The Ron Brown Company. South Texas MLS
- $875,0004 bd4 ba2.3k sqft1227 S Magnolia St, Rockport, TX 78382For SaleMLS ID #476277, Nelida Spurrell, Keller Williams City-View. South Texas MLS
- $549,9953 bd2 ba1.5k sqft1515 Cape Velero Dr, Rockport, TX 78382For SaleMLS ID #150516, Jennifer Blaha. RPMLS
- $725,0005 bd4 ba2.8k sqft205 Highlands St, Rockport, TX 78382For SaleMLS ID #150690, ALISSA SPEARS. RPMLS
- $675,0003 bd2 ba1.9k sqft267 Old Salt Lake Rd, Rockport, TX 78382For SaleMLS ID #473321, Emalee Loudermilk, Spears & Co Real Estate. South Texas MLS
