Skip main navigation
Off market
  • $949,100

    10 White Birch Ln, Glen, NH 03838

    3beds
    2baths
    3,340sqft
    SingleFamily
    Built in 1996
    1.25 Acres Lot
    $949,100 Zestimate®
    $284/sqft
    $3,200 Estimated rent

    Home value

    $949,100

    $873,000 - $1.03M

    $3,200/mo

    Zestimate® history
    Loading
    Loading...

    Owner options

    List your home for rent

    $3,200/mo

    Rent Zestimate®

    Find your next renter with Zillow Rental Manager. Plus, with online applications, you can quickly screen prospective tenants – for free.

    Learn more

    $3,200/mo

    Rent Zestimate®

    Refinance and save

    $6,058/mo

    Est. payment

    Refinancing to a lower rate could help reduce your monthly payments and save thousands over the life of the loan.

    See today's rates

    $6,058/mo

    Est. payment

    Explore your selling options

    Work with a Zillow partner agent

    Leverage their expertise and Zillow's premium Showcase listings to get your home seen by more buyers.

    Get started

    List with your own agent

    Get your home in front of millions of buyers by listing it on Zillow.

    Learn how to do it

    Sell it yourself

    Take full control of how buyers see your home on Zillow by listing For Sale by Owner (FSBO).

    List your home

    What's special

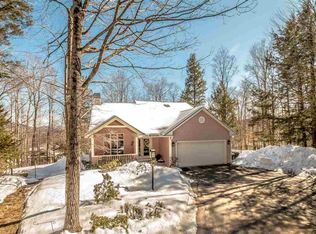
    Summary 3 BR 2½ BA 1¼ acres 2 car garage. Dramatic sunlit contemporary on cul de sac. Desirable Ellis Ridge neighborhood. Inspiring Mt. views w/o the climb. 1st floor living. Spacious rooms & closets. Grand room w/vaulted ceiling. Master BR w/Jacuzzi & private deck. Chef's-delight kitchen w/granite & gas. 4-season sunroom w/ large deck. Walkout media room on lower level. 2 fireplaces. Built-in bookcases. New to market. A rare gem welcomes you. Listing General Information • 3 Bedrooms • 2 Full Baths, 1/2 Bath w/washer/dryer • 2 Car Attached Garage, Auto Open • House Size: 3,340 Sq Ft • Lot Size: 1.24 Acres on Private Cul-De-Sac • Year Built: 1996 • Desirable Glen Ellis Neighborhood • Style Contemporary Single Family Home built by Doc Gilmore • 1st floor living Views • Every room has spectacular mountain views - without the climb Fireplace Features • 2 Gas-Lp log fireplaces (can be reverted to a wood log and a wood stove) sufficient for backup heating Heating Features • 6 Zones including hot water heater • Oil Fuel; Tank in Utility room Room Description • Master Bedroom #1 is 17 x 16 with walk-in closet, bathroom with Jacuzzi and view of rock garden • Grand room is 24 x 19, vaulted ceiling, fireplace, built-in bookcase • Galley Kitchen is 11 x 9, granite w/serving counter for 6, plentiful storage, dishwasher, disposal, gas-Lp range, microwave, and refrigerator • Dining Area is 15 x 11 • 4-Season Sunroom is 12 x 11 with wrap-around deck • Air Lock Entryway connecting garage and front door to interior • Lower Bedroom #2 is 16 x 14 with large walk-in closet and attached bathroom • Lower Bedroom #3 is 14.5 x 12 • Lower Media Room is 17 x 24, fireplace, built-in bookcase • Lower Utility/Workroom Exterior Construction • Mahogany clapboards • Concrete foundation • Architect shingle - asphalt Miscellaneous • Landscaped lot, level yards • Paved level driveway, 2 offset parking spaces • Underground irrigation system • Internal vacuum • Lots of closet space including 'mystery room' • Floors - solid oak, carpet, tile • Open banister stairwell Annual Taxes & Fees • Bartlett property taxes: $5,038/yr • Association fees for landscaping, water, plowing, insurance: $711/yr Neighborhood Description Quiet but convenient to all activities. Desirable neighborhood and great neighbors.

    This property is off market, which means it's not currently listed for sale or rent on Zillow. This may be different from what's available on other websites or public sources.
    Facts & features

    Interior

    Bedrooms & bathrooms
    • Bedrooms: 3
    • Bathrooms: 2.5
    Heating
    • Baseboard, Oil
    Appliances
    • Included: Dishwasher, Garbage disposal, Microwave, Range / Oven, Refrigerator
    Features
    • Flooring: Tile, Carpet, Hardwood
    • Basement: Partially finished
    • Has fireplace: Yes
    Interior area
    • Total interior livable area: 3,340 sqft

    Property

    Parking
    • Total spaces: 2
    • Parking features: Garage - Attached
    Features
    • Exterior features: Wood
    • Has view: Yes
    • View description: Mountain
    Lot
    • Size: 1.25 Acres
    Details
    • Parcel number: BARTM2RT016L00181S00G09

    Construction

    Type & style
    • Home type: SingleFamily
    • Architectural style: Contemporary
    Materials
    • Frame
    • Roof: Asphalt
    Condition
    • Year built: 1996

    Community & HOA

    Location
    • Region: Glen

    Financial & listing details

    • Price per square foot: $284/sqft
    • Tax assessed value: $803,400
    • Annual tax amount: $4,483

    Price history

    DateEventPrice
    3/24/2021Listing removed--
    Source: Owner Report a problem
    9/24/2013Listing removed$499,500$150/sqft
    Source: Owner Report a problem
    6/26/2013Listed for sale$499,500+63.2%$150/sqft
    Source: Owner Report a problem
    10/4/1999Sold$306,000$92/sqft
    Source: Agent Provided Report a problem

    Public tax history

    YearProperty taxesTax assessment
    2024$4,483 +8.1%$803,400
    2023$4,146 +3.8%$803,400
    2022$3,993 -18.5%$803,400 +58.3%
    2020$4,902 +3.4%$507,500
    2019$4,740 +2.3%$507,500
    2018$4,633 +4.3%$507,500 +8.5%
    2016$4,443 -0.4%$467,700
    2015$4,462 $467,700
    Find assessor info on the county website

    Neighborhood: 03838

    Nearby schools

    GreatSchools rating
    Get pre-qualified for a loan
    At Zillow Home Loans, we can pre-qualify you in as little as 5 minutes with no impact to your credit score.

    An equal housing lender. NMLS #10287.
