One Level Living. Situated at the end of a private road in Bartlett's prestigious Ellis Ridge, this residence offers an expansive living area featuring a fireplace, large windows, and cathedral ceilings. The primary suite and two additional bedrooms are located on the main floor. A 2-car garage ensures convenient living. Enjoy meals and conversation on the private deck while admiring the low-maintenance landscaping. The lower level includes a den for extra space, a workshop or hobby room, and two storage areas. Live your life near golf courses, skiing, and shopping.
Closed
Listed by: Badger Peabody & Smith Realty • Kevin J Killourie
Bought with: Senne Residential LLC
$622,500
13 White Birch Lane, Bartlett, NH 03812
3beds
1,858sqft
Single Family Residence
Built in 1996
1.09 Acres Lot
$654,200 Zestimate®
$335/sqft
$2,667 Estimated rent
Home value
$654,200
$517,000 - $831,000
$2,667/mo
Zestimate® history
Owner options
List your home for rent
$2,667/mo
Rent Zestimate®
Find your next renter with Zillow Rental Manager. Plus, with online applications, you can quickly screen prospective tenants – for free.
$2,667/mo
Rent Zestimate®
Refinance and save
$3,974/mo
Est. payment
Refinancing to a lower rate could help reduce your monthly payments and save thousands over the life of the loan.
$3,974/mo
Est. payment
Explore your selling options
Work with a Zillow partner agent
Leverage their expertise and Zillow's premium Showcase listings to get your home seen by more buyers.
Get startedList with your own agent
Get your home in front of millions of buyers by listing it on Zillow.
Learn how to do itSell it yourself
Take full control of how buyers see your home on Zillow by listing For Sale by Owner (FSBO).
List your homeWhat's special
Private deckPrivate roadLow-maintenance landscapingWorkshop or hobby roomStorage areasCathedral ceilingsLarge windows
Zillow last checked:
Listing updated:
Listed by:
Kevin J Killourie,
Badger Peabody & Smith Realty Cell:603-986-5551
Bought with:
Alex Drummond
Senne Residential LLC
Source: PrimeMLS,MLS#: 5040856
Facts & features
Interior
Bedrooms & bathrooms
- Bedrooms: 3
- Bathrooms: 2
- Full bathrooms: 1
- 3/4 bathrooms: 1
Heating
- Propane, Wood, Baseboard, Hot Water
Cooling
- None
Appliances
- Included: Gas Cooktop, Dishwasher, Dryer, Microwave, Gas Range, Refrigerator, Washer, Water Heater off Boiler, Tank Water Heater
- Laundry: Laundry Hook-ups, 1st Floor Laundry
Features
- Cathedral Ceiling(s), Ceiling Fan(s), Dining Area, Kitchen/Dining, Primary BR w/ BA, Indoor Storage, Vaulted Ceiling(s), Walk-In Closet(s)
- Flooring: Carpet, Tile
- Basement: Concrete,Concrete Floor,Daylight,Finished,Full,Partially Finished,Slab,Unfinished,Walkout,Interior Access,Exterior Entry,Interior Entry
- Number of fireplaces: 1
- Fireplace features: Wood Burning, 1 Fireplace
Interior area
- Total structure area: 2,308
- Total interior livable area: 1,858 sqft
- Finished area above ground: 1,382
- Finished area below ground: 476
Property
Parking
- Total spaces: 2
- Parking features: Paved, Auto Open, Direct Entry, Driveway, Garage, Attached
- Garage spaces: 2
- Has uncovered spaces: Yes
Features
- Levels: One,Walkout Lower Level
- Stories: 1
- Exterior features: Deck, Garden, Natural Shade
- Frontage length: Road frontage: 50
Lot
- Size: 1.09 Acres
- Features: Landscaped, Sloped, Wooded
Details
- Parcel number: BARTM2RT016L00181S00G12
- Zoning description: 05-Town Res Dist A
Construction
Type & style
- Home type: SingleFamily
- Architectural style: Contemporary
- Property subtype: Single Family Residence
Materials
- Wood Frame, Vinyl Siding
- Foundation: Concrete, Concrete Slab
- Roof: Fiberglass Shingle
Condition
- New construction: No
- Year built: 1996
Utilities & green energy
- Electric: 200+ Amp Service, Circuit Breakers
- Sewer: 1250 Gallon, Concrete, Leach Field, Private Sewer, Septic Tank
- Utilities for property: Underground Utilities
Community & HOA
Community
- Subdivision: Goodrich Falls South
HOA
- Has HOA: Yes
- Services included: HOA Fee
- Additional fee info: Fee: $225
Location
- Region: Glen
Financial & listing details
- Price per square foot: $335/sqft
- Tax assessed value: $540,000
- Annual tax amount: $3,013
- Date on market: 5/14/2025
- Road surface type: Paved
Price history
| Date | Event | Price |
|---|---|---|
| 7/11/2025 | Sold | $622,500-0.4%$335/sqft |
Source:  PrimeMLS #5040856 Report a problem PrimeMLS #5040856 Report a problem | ||
| 5/14/2025 | Listed for sale | $625,000$336/sqft |
Source: PrimeMLS #5040856 Report a problem | ||
Public tax history
| Year | Property taxes | Tax assessment |
|---|---|---|
| 2024 | $3,013 +8.1% | $540,000 |
| 2023 | $2,786 +3.8% | $540,000 |
| 2022 | $2,684 -5.6% | $540,000 +83.5% |
| 2020 | $2,842 +3.4% | $294,200 |
| 2019 | $2,748 +2.3% | $294,200 |
| 2018 | $2,686 +5.8% | $294,200 +10.1% |
| 2016 | $2,538 -0.4% | $267,200 |
| 2015 | $2,549 | $267,200 |
Find assessor info on the county website
Neighborhood: 03838
Nearby homes
- $820,0003 bd3 ba2.1k sqft14 White Birch Ln, Glen, NH 03838Off Market
- $744,4003 bd2 ba2.2k sqft3 White Birch Ln, Glen, NH 03838Off Market
- $949,1003 bd2 ba3.3k sqft10 White Birch Ln, Glen, NH 03838Off Market
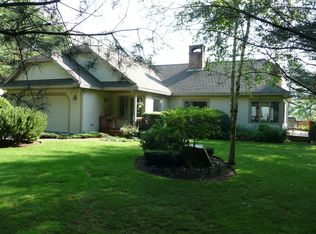
- $1,054,4003 bd2 ba2.5k sqft12 White Birch Ln, Glen, NH 03838Off Market
- $686,3003 bd3 ba1.7k sqft6 White Birch Ln, Glen, NH 03838Off Market
- $374,6003 bd4 ba2.7k sqft66 Ellis Ridge Rd, GLEN, NH 03838Off Market
- $1,062,6004 bd4 ba3.1k sqft8 White Birch Ln, Glen, NH 03838Off Market
- $139,500-- bd-- ba-- sqftGlen Ledge Rd, Bartlett, NH 03812Off Market
Nearby schools
GreatSchools rating
- 5/10Josiah Bartlett Elementary SchoolGrades: PK-8Distance: 5.4 mi
Schools provided by the listing agent
- Elementary: Josiah Bartlett Elem
- Middle: Josiah Bartlett School
- High: A. Crosby Kennett Sr. High
- District: SAU #9
Source: PrimeMLS. This data may not be complete. We recommend contacting the local school district to confirm school assignments for this home.


Get pre-qualified for a loan
At Zillow Home Loans, we can pre-qualify you in as little as 5 minutes with no impact to your credit score.An equal housing lender. NMLS #10287.
- New Hampshire
- Carroll County
- Bartlett
- 03838
- 13 White Birch Lane
Nearby cities
Nearby zip codes
Other Bartlett Topics
