Skip main navigation
Off market
  • $618,600

    10 Wick Dr, Parkesburg, PA 19365

    4beds
    3,982sqft
    SingleFamily
    Built in 2005
    0.46 Acres Lot
    $618,600 Zestimate®
    $155/sqft
    $3,750 Estimated rent

    Home value

    $618,600

    $588,000 - $650,000

    $3,750/mo

    Zestimate® history
    Loading
    Loading...

    Owner options

    List your home for rent

    $3,750/mo

    Rent Zestimate®

    Find your next renter with Zillow Rental Manager. Plus, with online applications, you can quickly screen prospective tenants – for free.

    Learn more

    $3,750/mo

    Rent Zestimate®

    Refinance and save

    $3,265/mo

    Est. payment

    Refinancing to a lower rate could help reduce your monthly payments and save thousands over the life of the loan.

    See today's rates

    $3,265/mo

    Est. payment

    Explore your selling options

    Work with a Zillow partner agent

    Leverage their expertise and Zillow's premium Showcase listings to get your home seen by more buyers.

    Get started

    List with your own agent

    Get your home in front of millions of buyers by listing it on Zillow.

    Learn how to do it

    Sell it yourself

    Take full control of how buyers see your home on Zillow by listing For Sale by Owner (FSBO).

    List your home

    What's special

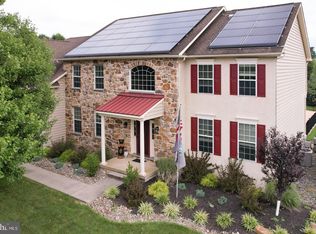
    BRAND NEW air conditioning unit (May 2017)! One of the builder's model homes, featuring FINISHED BASEMENT, plus full OFFICE/STUDY, plus STAINLESS STEEL APPLIANCES, plus 2-CAR GARAGE, plus approx. one-half acre FLAT & FENCED YARDS! Ideal location---three minutes from Rte 30 By-Pass & close to shopping, parks, trains, more! Into the two-story Reception Foyer replete with gleaming hardwood floors and a home purposely designed with a welcoming open lay-out. The expansive Living Room leads into the elegant Dining Room with a bay window bump-out and shadowbox millwork accents. The full Office/Study has stylish french doors and windows overlooking the landscaped yards. The dramatic cathedral ceiling Family Room features sun-filled windows, ceiling fan, extra recessed lights, and also a mantled gas fireplace. Into the epicurean Eat-In Kitchen with hardwood floors; stainless steel appliances & gas cooking; Corian counters flanked by a custom tile backsplash; 42-inch inlaid cabinetry; large pantry; and an extended sit-up breakfast bar island. The Breakfast Room includes sliders out to the oversized Deck with steps to the flat, fenced back yards (perfect for pets!). Also on this floor---inside access to the 2-Car Garage with two electronic opener systems & keyless entry; Powder Room; and Laundry. Upstairs the Master Suite encompasses the west wing of the home, and includes a double-door entrance; Bedroom with tray ceiling & ceiling fan; walk-in closets with custom shelving; spa-inspired Full Bath with tray ceiling plus tiled soaking tub & stall shower & dual-sink vanity; and a spacious Sitting Room with stunning palladian window. The wood-spindled catwalk/loft leads down the hall to three more spacious Bedrooms all with ample closets and ceiling fans, and another Full Bath. WOW!?the professionally Finished Basement offers so much space for entertaining & enjoyment, including Game/Media/Rec areas plus an enormous storage area. Do not miss: new interior paint; crown moulding & millwork; bonus lighting; designer upgrades; security system; vinyl siding elevation (not stucco!); more! Outside the grassy yards also showcase colorful plantings/shrubbery/trees; a sizeable storage shed (designed in the same style/colors as the main house!); trampoline; and play set?.and is adjacent to the community walking trail. Octorara Glen is a wonderful community & is part of the Coatesville School District & nearby are PJP/Bishop Shanahan/Collegium/etc

    This property is not currently displayed as for sale or rent on Zillow. This may be different from what's on other websites or public sources.

    Facts & features

    Interior

    Bedrooms & bathrooms
    • Bedrooms: 4
    • Bathrooms: 3
    • Full bathrooms: 2
    • 1/2 bathrooms: 1
    Heating
    • Forced air, Gas
    Cooling
    • Central
    Appliances
    • Included: Dishwasher, Microwave
    Features
    • Flooring: Tile, Carpet, Hardwood
    • Has fireplace: Yes
    Interior area
    • Total interior livable area: 3,982 sqft

    Property

    Parking
    • Parking features: Garage - Attached
    Features
    • Exterior features: Vinyl
    Lot
    • Size: 0.46 Acres
    Details
    • Parcel number: 370402210000

    Construction

    Type & style
    • Home type: SingleFamily
    • Architectural style: Conventional
    Condition
    • Year built: 2005

    Community & HOA

    HOA
    • Has HOA: Yes
    • HOA fee: $41 monthly
    Location
    • Region: Parkesburg

    Financial & listing details

    • Price per square foot: $155/sqft
    • Tax assessed value: $213,180
    • Annual tax amount: $11,219

    Price history

    DateEventPrice
    7/20/2017Sold$350,000$88/sqft
    Source: Long & Foster Broker Feed #1003192067_100 Report a problem
    5/24/2017Pending sale$350,000$88/sqft
    Source: Long & Foster Real Estate, Inc. - Exton #6910528 Report a problem
    3/30/2017Price change$350,000-4.1%$88/sqft
    Source: Long & Foster Real Estate, Inc. - Exton #6910528 Report a problem
    3/14/2017Price change$365,000-1.3%$92/sqft
    Source: Long & Foster Real Estate, Inc. - Exton #6910528 Report a problem
    1/11/2017Listed for sale$369,900+18.2%$93/sqft
    Source: Long & Foster Real Estate, Inc. - Exton #6910528 Report a problem
    7/26/2005Sold$313,069$79/sqft
    Source: Public Record Report a problem

    Public tax history

    YearProperty taxesTax assessment
    2026$11,219 +2.9%$213,180
    2025$10,899 +2.6%$213,180 +1.4%
    2024$10,620 +2.1%$210,240
    2023$10,401 +3.3%$210,240
    2022$10,064 +18%$210,240 +14.2%
    2021$8,530 +412.7%$184,070
    2020$1,664 -79.2%$184,070
    2019$7,993 +7%$184,070
    2018$7,470 +9900.1%$184,070
    2017$75 -98.7%$184,070
    2016$5,910 $184,070
    2015$5,910 $184,070
    2014$5,910 $184,070
    2013-- $184,070
    2012-- $184,070
    2011-- $184,070
    2010-- $184,070
    2009-- $184,070
    2008-- $184,070
    2007-- $184,070 -15.7%
    2006-- $218,300 +757.4%
    2005-- $25,460
    Find assessor info on the county website

    Neighborhood: 19365

    Nearby schools

    GreatSchools rating
    Schools provided by the listing agent
    • Elementary: RAINBOW
    • Middle: COATESVILL
    • High: COATESVILLE
    • District: Coatesville

    Source: The MLS. This data may not be complete. We recommend contacting the local school district to confirm school assignments for this home.

    Get a cash offer in 3 minutes
    Find out how much your home could sell for in as little as 3 minutes with a no-obligation cash offer.
    Estimated market value
    $618,600
    Get a cash offer in 3 minutes
    Find out how much your home could sell for in as little as 3 minutes with a no-obligation cash offer.
    Estimated market value
    $618,600