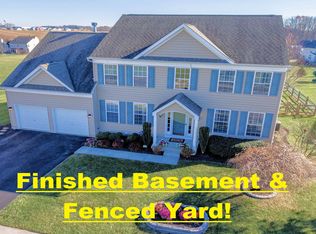
Welcome to 18 Wick Drive, in the community of Octorara Glen. This spacious home exudes luxury and has every amenity you could possibly want! Highlights include bright & open main living spaces, high ceilings and inspiring natural light, a first-floor office/den, loaded kitchen, wood-burning fireplace, money-saving solar panel system, a 3-car garage, and a gorgeous outdoor oasis with an oversized deck and saltwater pool. All of this, situated on just under a half-acre of land, surrounded by trees and the perfect setting for making memories with family and friends for years to come. Step inside to a grand two-story foyer with turned staircase and hardwood floors extending into the den/office. On the other side of the foyer, you will find the open Living & Dining Rooms with crown and chair moldings, beautiful natural light, and plenty of space for gatherings. Flow into the beautifully updated & spacious kitchen with adjoining dining area and enjoy 42-inch cabinets with undermount lighting, Corian countertops, large center island with seating, large window with a view outdoors, and the perfect adjoining dining area for daily meals. From there, step outside to the ultimate outdoor space to grill, dine, relax, entertain, and enjoy your surroundings. The expansive composite deck offers multiple gathering areas and features outdoor lighting. Step down to your in-ground pool with plenty of lounging space surrounding it and a hot tub you’ll enjoy throughout every season. Back inside, the gorgeous family room features a vaulted ceiling, 2 stories of windows, and a wood-burning fireplace in the center of it all for those chilly months. Completing the main level is a perfectly-placed laundry room off the garage with built-in shelving and laundry tub, and a powder room for guests. Upstairs, you will find all 4 bedrooms (each with a ceiling fan), and 3 full bathrooms, including 1 Jack & Jill bathroom and an additional hall bathroom. Double doors lead to the grand Primary Suite with high ceilings, attached sitting room, and the ultimate walk-in closet and dressing area. This home has a full, walk-out basement with a rough-bath plumbing and it offers plenty of storage space or extra living space in the future, should you feel so inspired. Valuable Bonus features include a whole house generator (including pool and hot tub), built-in humidifier, an invisible dog fence (with collars), and an expanded driveway. Located close to major routes for commuting and close to surrounding areas of West Chester, Chadds Ford, Kennett Square, King of Prussia, and Philadelphia, and within the Coatesville Area School District. Be sure to view the virtual tour and schedule a showing today.
Sold for $575,000
$575,000
18 Wick Dr, Parkesburg, PA 19365
4beds
4,779sqft
Single Family Residence
Built in 2005
0.46 Acres Lot
$662,300 Zestimate®
$120/sqft
$3,592 Estimated rent
Home value
$662,300
$629,000 - $695,000
$3,592/mo
Zestimate® history
Owner options
List your home for rent
$3,592/mo
Rent Zestimate®
Find your next renter with Zillow Rental Manager. Plus, with online applications, you can quickly screen prospective tenants – for free.
$3,592/mo
Rent Zestimate®
Refinance and save
$3,496/mo
Est. payment
Refinancing to a lower rate could help reduce your monthly payments and save thousands over the life of the loan.
$3,496/mo
Est. payment
Explore your selling options
Work with a Zillow partner agent
Leverage their expertise and Zillow's premium Showcase listings to get your home seen by more buyers.
Get startedList with your own agent
Get your home in front of millions of buyers by listing it on Zillow.
Learn how to do itSell it yourself
Take full control of how buyers see your home on Zillow by listing For Sale by Owner (FSBO).
List your homeWhat's special
Saltwater poolInvisible dog fenceWalk-out basementHot tubPlenty of storage spaceExtra living spaceOversized deck
Zillow last checked:
Listing updated:
Listed by:
Michael McKee 610-247-9154,
Long & Foster Real Estate, Inc.,
Listing Team: Mckee Kubasko Group, Co-Listing Agent: Elizabeth L Mckee 610-420-1686,
Long & Foster Real Estate, Inc.
Bought with:
Bonnie Weston, RS364061
People Centric Real Estate
Source: Bright MLS,MLS#: PACT2049780
Facts & features
Interior
Bedrooms & bathrooms
- Bedrooms: 4
- Bathrooms: 4
- Full bathrooms: 3
- 1/2 bathrooms: 1
- Main level bathrooms: 1
Rooms
- Room types: Living Room, Dining Room, Primary Bedroom, Bedroom 2, Bedroom 3, Bedroom 4, Kitchen, Family Room, Laundry, Office, Bathroom 2, Bathroom 3, Primary Bathroom, Half Bath
Basement
- Area: 0
Heating
- Forced Air, Humidity Control, Solar, Natural Gas
Cooling
- Central Air, Ceiling Fan(s), Electric
Appliances
- Included: Microwave, Dishwasher, Disposal, Dryer, Double Oven, Self Cleaning Oven, Oven, Oven/Range - Gas, Water Heater, Gas Water Heater
- Laundry: Main Level, Laundry Room
Features
- Additional Stairway, Air Filter System, Attic, Ceiling Fan(s), Chair Railings, Crown Molding, Family Room Off Kitchen, Floor Plan - Traditional, Formal/Separate Dining Room, Eat-in Kitchen, Kitchen - Table Space, Primary Bath(s), Recessed Lighting, Bathroom - Stall Shower, Bathroom - Tub Shower, Walk-In Closet(s), 2 Story Ceilings, 9'+ Ceilings, Dry Wall, Vaulted Ceiling(s)
- Flooring: Hardwood, Ceramic Tile, Carpet, Concrete, Wood
- Doors: Double Entry, Six Panel, Sliding Glass, Storm Door(s)
- Windows: Atrium, Double Hung, Screens, Vinyl Clad, Window Treatments
- Basement: Full,Interior Entry,Exterior Entry,Concrete,Rear Entrance,Rough Bath Plumb,Space For Rooms,Sump Pump,Unfinished,Walk-Out Access,Windows
- Number of fireplaces: 1
- Fireplace features: Mantel(s), Wood Burning
Interior area
- Total structure area: 4,779
- Total interior livable area: 4,779 sqft
- Finished area above ground: 4,779
- Finished area below ground: 0
Property
Parking
- Total spaces: 7
- Parking features: Garage Faces Side, Garage Door Opener, Inside Entrance, Attached, Driveway
- Attached garage spaces: 3
- Uncovered spaces: 4
Accessibility
- Accessibility features: None
Features
- Levels: Two
- Stories: 2
- Patio & porch: Deck, Patio
- Exterior features: Lighting, Flood Lights
- Has private pool: Yes
- Pool features: Salt Water, Private
- Has spa: Yes
- Spa features: Hot Tub
- Fencing: Invisible,Back Yard
Lot
- Size: 0.46 Acres
- Features: Front Yard, Rear Yard, SideYard(s), Private
Details
- Additional structures: Above Grade, Below Grade
- Parcel number: 3704 0219
- Zoning: R-10
- Special conditions: Standard
Construction
Type & style
- Home type: SingleFamily
- Architectural style: Colonial
- Property subtype: Single Family Residence
Materials
- Stone, Vinyl Siding
- Foundation: Concrete Perimeter
- Roof: Pitched,Shingle
Condition
- New construction: No
- Year built: 2005
Utilities & green energy
- Electric: 200+ Amp Service, Circuit Breakers
- Sewer: Public Sewer
- Water: Public
Community & HOA
Community
- Subdivision: Octorara Glen
HOA
- Has HOA: Yes
- HOA fee: $500 annually
Location
- Region: Parkesburg
- Municipality: SADSBURY TWP
Financial & listing details
- Price per square foot: $120/sqft
- Tax assessed value: $233,730
- Annual tax amount: $11,422
- Date on market: 7/27/2023
- Listing agreement: Exclusive Right To Sell
- Listing terms: Cash,Conventional,FHA,VA Loan
- Inclusions: Invisible Fence And Dog Collars. Solar Panels Leased From Tesla. Power Purchase Agreement.
- Exclusions: Bidet In Primary Will Be Replaced With New Toilet Prior To Settlement / Outdoor And Living Room Speakers / Refrigerator / Freezer / Washer / Dryer / Wifi Equipment And Routers.
- Ownership: Fee Simple
Price history
| Date | Event | Price |
|---|---|---|
| 9/29/2023 | Sold | $575,000$120/sqft |
Source:  Bright MLS #PACT2049780 Report a problem Bright MLS #PACT2049780 Report a problem | ||
| 9/8/2023 | Pending sale | $575,000$120/sqft |
Source: Bright MLS #PACT2049780 Report a problem | ||
| 8/28/2023 | Contingent | $575,000$120/sqft |
Source: Bright MLS #PACT2049780 Report a problem | ||
| 8/14/2023 | Price change | $575,000-8%$120/sqft |
Source: Bright MLS #PACT2049780 Report a problem | ||
| 7/27/2023 | Listed for sale | $625,000$131/sqft |
Source: Bright MLS #PACT2049780 Report a problem | ||
| 7/16/2023 | Listing removed | $625,000$131/sqft |
Source: Bright MLS #PACT2047630 Report a problem | ||
| 7/8/2023 | Price change | $625,000-3.3%$131/sqft |
Source: Bright MLS #PACT2047630 Report a problem | ||
| 7/2/2023 | Price change | $646,000-4.3%$135/sqft |
Source: Bright MLS #PACT2047630 Report a problem | ||
| 6/23/2023 | Listed for sale | $675,000+50.7%$141/sqft |
Source: Bright MLS #PACT2047630 Report a problem | ||
| 10/7/2005 | Sold | $447,835$94/sqft |
Source: Public Record Report a problem | ||
Public tax history
| Year | Property taxes | Tax assessment |
|---|---|---|
| 2026 | $12,301 +2.9% | $233,730 |
| 2025 | $11,950 +1.2% | $233,730 |
| 2024 | $11,807 +2.1% | $233,730 |
| 2023 | $11,563 +3.3% | $233,730 |
| 2022 | $11,189 +3.3% | $233,730 |
| 2021 | $10,832 +412.7% | $233,730 |
| 2020 | $2,113 -79.2% | $233,730 |
| 2019 | $10,149 +7% | $233,730 |
| 2018 | $9,485 +9900.4% | $233,730 |
| 2017 | $95 -98.6% | $233,730 |
| 2016 | $6,888 | $233,730 +8.1% |
| 2015 | $6,888 | $216,240 |
| 2014 | $6,888 | $216,240 |
| 2013 | -- | $216,240 +1.4% |
| 2012 | -- | $213,290 |
| 2011 | -- | $213,290 -22.1% |
| 2010 | -- | $273,830 |
| 2009 | -- | $273,830 |
| 2008 | -- | $273,830 |
| 2007 | -- | $273,830 +978.1% |
| 2006 | -- | $25,400 |
| 2005 | -- | $25,400 |
Find assessor info on the county website
Neighborhood: 19365
Nearby homes
- $571,4004 bd2 ba3.8k sqft20 Wick Dr, Parkesburg, PA 19365Off Market
- $568,3004 bd2 ba3k sqft12 Wick Dr, Parkesburg, PA 19365Off Market
- $618,6004 bd3 ba3.9k sqft10 Wick Dr, Parkesburg, PA 19365Off Market
- $504,0004 bd2 ba4k sqft17 Wick Dr, Parkesburg, PA 19365Off Market
- $728,5004 bd4 ba6k sqft21 Wick Dr, Parkesburg, PA 19365Off Market
- $535,4004 bd2 ba3.9k sqft28 Wick Dr, Parkesburg, PA 19365Off Market
- $522,6004 bd3 ba4.2k sqft8 Wick Dr, Parkesburg, PA 19365Off Market
- $523,0004 bd3 ba2.9k sqft15 Wick Dr, Parkesburg, PA 19365Off Market
Nearby schools
GreatSchools rating
- 3/10Rainbow El SchoolGrades: K-5Distance: 2.5 mi
- 5/10Scott Middle SchoolGrades: 6-7Distance: 5 mi
- 4/10Coatesville Area Senior High SchoolGrades: 10-12Distance: 5.5 mi
Schools provided by the listing agent
- District: Coatesville Area
Source: Bright MLS. This data may not be complete. We recommend contacting the local school district to confirm school assignments for this home.
Get a cash offer in 3 minutes
Find out how much your home could sell for in as little as 3 minutes with a no-obligation cash offer.
Estimated market value
$662,300
Get a cash offer in 3 minutes
Find out how much your home could sell for in as little as 3 minutes with a no-obligation cash offer.
Estimated market value
$662,300
Nearby cities
Nearby zip codes
Other Parkesburg Topics
