Highly sought after section of Beesleys Point in Upper Twp. Wonderful mixture of old world coastal cottage details and modern amenities. Perfect for year round living on quite street with few houses or seashore getaway with room to park your boat off season. Public boat ramps in area too. Spacious 2 car garage & utility shed. Lower taxes and no condo fees! Energy efficient Solar panels with lease based on variable monthly usage. Past years total electric costs averaged $76 per month. Great spot to retire or enjoy your summer getaway minutes from Ocean City, Strathmere and close to Sea Isle City. Walk or ride your bike to Tuckahoe Inn or Upper beaches. Spacious living area greets you with built in shelving surrounding beautiful fireplace, tile wood plank flooring, bay window and flows to dining area adjacent to rear screened in porch, with newer kitchen across and view of private back yard with deck. Peaceful living with larger corner lot offering more privacy than most and room for more. Easy functional floor plan all on one floor with master bedroom en-suite added in 2016. Many major improvements including new windows, flooring, kitchen & master bathroom.
Under contract
$475,000
10 Wilkie Blvd, Marmora, NJ 08223
2beds
--sqft
Single Family Residence
Built in 1960
0.29 Acres Lot
$461,400 Zestimate®
$--/sqft
$-- HOA
What's special
Bay windowModern amenitiesEnergy efficient solar panelsMaster bedroom en-suiteNew windowsTile wood plank flooringUtility shed
- 96 days |
- 90 |
- 2 |
Zillow last checked:
Listing updated:
Listed by:
Ealita (Lee) Browning 609-602-0750,
FARINA & BOESHE, INC
Source: CMCAOR,MLS#: 261336
Facts & features
Interior
Bedrooms & bathrooms
- Bedrooms: 2
- Bathrooms: 2
- Full bathrooms: 2
Rooms
- Room types: Living Room, Kitchen, Dining Area
Heating
- Natural Gas, Forced Air
Cooling
- Central Air
Appliances
- Included: Range, Oven, Self Cleaning Oven, Microwave, Refrigerator, Washer, Dryer, Dishwasher, Disposal, Electric Cooktop, Gas Water Heater
Features
- Storage
- Flooring: Wood, Tile
- Windows: Curtains, Blinds
- Basement: Crawl Space
- Attic: Storage
- Has fireplace: Yes
- Fireplace features: Wood Burning
Property
Parking
- Total spaces: 2
- Parking features: Garage, 2 Car, Attached, Garage Door Opener, Asphalt
- Has attached garage: Yes
- Has uncovered spaces: Yes
Features
- Patio & porch: Deck, Screened
Lot
- Size: 0.29 Acres
- Dimensions: 12,750
- Features: Corner Lot, Mainland
Details
- Additional structures: Storage
- Parcel number: 1100676000000007
Construction
Type & style
- Home type: SingleFamily
- Architectural style: Ranch,See Remarks
- Property subtype: Single Family Residence
Materials
- Aluminum Siding
Condition
- New construction: No
- Year built: 1960
Utilities & green energy
- Sewer: Septic Tank
- Water: Public
Community & HOA
Community
- Security: Smoke Detector(s), Fire Alarm
Location
- Region: Marmora
Financial & listing details
- Tax assessed value: $202,500
- Annual tax amount: $4,892
- Date on market: 5/16/2026
- Inclusions: Curtains, Blinds, See Remarks
Estimated market value
$461,400
$438,000 - $484,000
$2,945/mo
Price history
| Date | Event | Price |
|---|---|---|
| 6/25/2026 | Pending sale | $475,000 |
Source:  SJSRMLS #607952 Report a problem SJSRMLS #607952 Report a problem | ||
| 6/10/2026 | Contingent | $475,000 |
Source:  CMCAOR #261336 Report a problem CMCAOR #261336 Report a problem | ||
| 5/16/2026 | Listed for sale | $475,000+122% |
Source: CMCAOR #261336 Report a problem | ||
| 5/16/2016 | Sold | $214,000-4.9% |
Source: Public Record Report a problem | ||
| 1/9/2016 | Listed for sale | $225,000 |
Source: TOWNSENDS INLET REALTY #167873 Report a problem | ||
Public tax history
| Year | Property taxes | Tax assessment |
|---|---|---|
| 2025 | $4,427 | $202,500 |
| 2024 | $4,427 +0.2% | $202,500 |
| 2023 | $4,419 +7.7% | $202,500 |
| 2022 | $4,103 +4% | $202,500 |
| 2021 | $3,947 +2.7% | $202,500 |
| 2020 | $3,841 +2.7% | $202,500 |
| 2019 | $3,740 | $202,500 |
| 2018 | $3,740 +9.9% | $202,500 |
| 2017 | $3,402 +2.8% | $202,500 +10.4% |
| 2016 | $3,310 -13.9% | $183,400 |
| 2015 | $3,845 +3.4% | $183,400 -29.8% |
| 2014 | $3,719 +5.6% | $261,200 |
| 2012 | $3,521 +6.6% | $261,200 |
| 2011 | $3,304 +3% | $261,200 |
| 2010 | $3,208 +1.4% | $261,200 |
| 2009 | $3,163 +3.3% | $261,200 |
| 2008 | $3,061 +6.6% | $261,200 |
| 2007 | $2,871 | $261,200 +136.6% |
| 2006 | -- | $110,400 |
| 2005 | -- | $110,400 |
| 2004 | $2,579 | $110,400 |
| 2003 | -- | $110,400 |
| 2002 | -- | $110,400 +5.3% |
| 2001 | -- | $104,800 |
Find assessor info on the county website
Monthly payment
Est. payment
Payment breakdown
Explore the cost of this home by adjusting the details. Changes won't be saved.Climate risks
Neighborhood: Beesleys Point
Nearby schools
GreatSchools rating
- NAUpper Twp Primary SchoolGrades: PK-2Distance: 0.7 mi
- 5/10Upper Twp Middle SchoolGrades: 6-8Distance: 5.2 mi
- 7/10Upper Township Elementary SchoolGrades: 3-5Distance: 0.8 mi
- $185,4001 bd1 ba-- sqft516 Route 9 N #27, Marmora, NJ 08223Off Market

- $635,7002 bd2 ba1.9k sqft520 Route Us 9 N, Marmora, NJ 08223Off Market
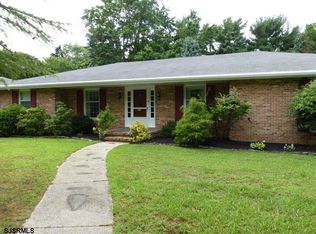
- $670,0004 bd2 ba2.4k sqft518 Grant Ave, Marmora, NJ 08223Off Market
- $634,5003 bd2 ba2.1k sqft9 Wilkie Blvd, Marmora, NJ 08223Off Market
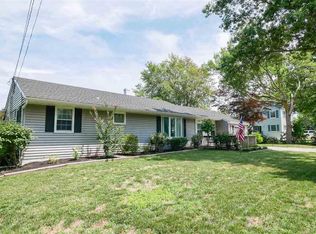
- $475,0003 bd2 ba1.3k sqft530 N Shore Rd, Marmora, NJ 08223Sold
- $693,8003 bd3 ba1.8k sqft9 W Mapleshade Ln, Marmora, NJ 08223Off Market
- $670,0004 bd2 ba1.9k sqft11 Wilkie Blvd, Marmora, NJ 08223Sold
- $528,0005 bd3 ba-- sqft527 N Shore Rd, Marmora, NJ 08223Sold
A local agent can set up tours, give advice and negotiate with sellers.
A local lender can help you make sure your offer is ready when you are.
Similar homes
- $649,9994 bd3 ba-- sqft358 W Quail Dr, Marmora, NJ 08223For Sale

 MLS ID #610592, Anthony Guerriero, Keller Williams Realty Jersey Shore - Ocean City. SJSRMLS
 - $474,0004 bd2 ba-- sqft504 Pierce Ave, Linwood, NJ 08221For Sale
 MLS ID #610312, Madalina Tutuianu, HOF Realty. SJSRMLS
 - $499,9003 bd3 ba-- sqft28 Sunset Dr, Woodbine, NJ 08270For Sale
 MLS ID #262194, Margaret Shelton, GOLDCOAST SOTHEBY'S INTERNATIONAL REALTY. CMCAOR
 - $435,0004 bd2 ba1.3k sqft1 Nassau Rd, Somers Point, NJ 08244For Sale
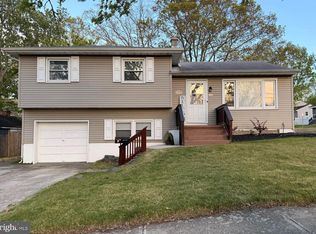
 MLS ID #NJAC2024402, Jen Butz, HomeSmart First Advantage Realty. Bright MLS
 - $482,9003 bd3 ba2.1k sqft306 Flatbush Ave, Egg Harbor Township, NJ 08234For SaleMLS ID #610753, CHRISTINE GERBEHY, COLDWELL BANKER ARGUS REAL ESTATE-Northfield. SJSRMLS
- $485,0003 bd2 ba25k sqft511 Delaware Ave, Absecon, NJ 08201For SaleMLS ID #610291, Paul Platko, Keller Williams Realty Jersey Shore - Sea Isle City. SJSRMLS
- $425,0003 bd2 ba1.4k sqft25 N Bucknell Rd, Somers Pt, NJ 08244For SaleMLS ID #608211, LISA ALPER-RUSSO, PLATINUM REAL ESTATE. SJSRMLS
- $484,9003 bd2 ba1.6k sqft701 W Mill Rd, Northfield, NJ 08225For SaleMLS ID #607364, HAMED PAYANDEHFAR, Century 21 Action Plus Realty - Northfield. SJSRMLS
- $419,9002 bd1 ba-- sqft867 Route 50, Woodbine, NJ 08270For SaleMLS ID #261967, Rosemary Rallo, ATLANTIS REALTY. CMCAOR
- $450,0004 bd2 ba1.7k sqft605 Shore Rd, Linwood, NJ 08221For SaleMLS ID #609524, Angie Lynn Lauren, MARCHESE REAL ESTATE, LLC. SJSRMLS
- $499,0003 bd1 ba1.2k sqft3 Ocean View Dr, Unit, NJ 08230For SaleMLS ID #261723, Andrea Bry, RIXON REALTY. CMCAOR
- $435,0003 bd2 ba1.2k sqft230 Ridgewood Dr, Northfield, NJ 08225For SaleMLS ID #610066, Ireany O'Donnell, PLATINUM REAL ESTATE. SJSRMLS
- $330,0002 bd1 ba1.1k sqft14 Colwick Dr, Somers Point, NJ 08244For SaleMLS ID #NJAC2026112, Rosalie Hadulias, Keller Williams Realty - Atlantic Shore. Bright MLS
- $524,9994 bd3 ba2.1k sqft308 Cedar Lake Dr, Egg Harbor Township, NJ 08234For SaleMLS ID #608338, EVALINDA NICETA, BALSLEY/LOSCO. SJSRMLS
- $410,0003 bd3 ba-- sqft4611 Thelma Ave, Mays Landing, NJ 08330For SaleMLS ID #610614, LINDA STULACK, BHHS DIVERSIFIED REALTY. SJSRMLS
- $489,9004 bd4 ba2.5k sqft21 Sugarberry Rd, Egg Harbor Township, NJ 08234For SaleMLS ID #602251, RICHARD HAVILAND, KELLER WILLIAMS REALTY ATLANTIC SHORE-Northfield. SJSRMLS
- $507,0004 bd3 ba2.2k sqft225 Crystal Lake Dr, Egg Harbor Township, NJ 08234For SaleMLS ID #608472, ROGER READ, RE/MAX ATLANTIC. SJSRMLS
- $574,9004 bd4 ba2.6k sqft1030 Old Zion Rd, Egg Harbor Township, NJ 08234For SaleMLS ID #608583, ELISA JO EAGAN, BALSLEY/LOSCO. SJSRMLS
- $499,0003 bd3 ba-- sqft1 Poppy Rd, Egg Harbor Township, NJ 08234For SaleMLS ID #606691, DONNA DROHAN, LONG AND FOSTER REAL ESTATE INC-Ocean City, Asbury Ave. SJSRMLS
- $593,9004 bd2 ba1.8k sqft120 Jordan Rd, Somers Point, NJ 08244For SaleMLS ID #NJAC2021560, Maria Schrenk, BHHS Fox & Roach-Brigantine. Bright MLS
