ALL OFFERS ARE WELCOMED !!!!Welcome to this impeccably maintained 4-bedroom, 2-bath home in the heart of desirable Linwood! Offering a spacious layout and exceptional pride of ownership, this home is move-in ready while providing the perfect opportunity to update and personalize to your own style. Major improvements have already been completed, including a newer roof, new HVAC system, and new water heater, giving buyers peace of mind for years to come. Outside, you’ll find a large driveway, an attached one-car garage, a fully fenced backyard, and a newer storage shed ideal for extra storage, hobbies, or lawn equipment. Inside, the home has been lovingly cared for and is exceptionally clean. While the finishes reflect a more traditional style, the home has been meticulously maintained and offers solid bones, making it an excellent canvas for cosmetic updates—including hardwood flooring underneath the current carpeting. Whether you’re looking for your first home, a place to grow, or an investment with great potential, this property combines quality maintenance, major system upgrades, and a fantastic Linwood location.
Pending
Price cut: $25K (8/12)
$474,000
504 Pierce Ave, Linwood, NJ 08221
4beds
--sqft
Ranch
Built in 1969
10,000 Square Feet Lot
$458,900 Zestimate®
$--/sqft
$-- HOA
What's special
Large drivewayFully fenced backyardNewer roofSpacious layoutAttached one-car garage
- 85 days
- 54
- 0
Zillow last checked:
Listing updated:
Listed by:
Madalina Tutuianu 609-271-7211,
HOF Realty
Source: SJSRMLS,MLS#: 610312
Facts & features
Interior
Bedrooms & bathrooms
- Bedrooms: 4
- Bathrooms: 2
- Full bathrooms: 2
Rooms
- Room types: Florida Room, Laundry, Recreation/Family
Heating
- Forced Air, Natural Gas
Cooling
- Ceiling Fan(s), Central Air
Appliances
- Included: Disposal, Dishwasher, Dryer, Gas Stove, Microwave, Refrigerator, Washer
Features
- Carbon Monoxide Detector, Storage, Walk-In Closet(s), Eat-in Kitchen
- Flooring: Hardwood, Tile, W/W over Hardwood
- Windows: Insulated Windows, Screens, Storm Window(s)
- Basement: Crawl Space
- Attic: Storage
- Has fireplace: Yes
- Fireplace features: Living Room, Wood Burning
Property
Parking
- Total spaces: 3
- Parking features: Attached Garage, Auto Door Opener, Garage
- Attached garage spaces: 1
Features
- Patio & porch: Deck, Porch
- Exterior features: Deck, Fenced Yard, Porch, Shed
- Fencing: Fenced
Lot
- Size: 10,000 Square Feet
- Dimensions: 100 x 100
- Features: Wooded
Details
- Additional structures: Storage, Shed
- Parcel number: 9
Construction
Type & style
- Home type: SingleFamily
- Architectural style: Ranch
- Property subtype: Ranch
Materials
- Brick Face, Vinyl
Condition
- New construction: No
- Year built: 1969
Utilities & green energy
- Sewer: Public Sewer
- Water: Public
Community & HOA
Community
- Security: Carbon Monoxide Detector(s), Smoke/Fire Alarm
Location
- Region: Linwood
Financial & listing details
- Tax assessed value: $217,500
- Annual tax amount: $8,546
- Date on market: 7/29/2026
- Date available: 07/29/2026
Estimated market value
$458,900
$436,000 - $482,000
$3,278/mo
Price history
| Date | Event | Price |
|---|---|---|
| 9/16/2026 | Pending sale | $474,000 |
Source:  SJSRMLS #610312 Report a problem SJSRMLS #610312 Report a problem | ||
| 8/12/2026 | Price change | $474,000-5% |
Source: SJSRMLS #610312 Report a problem | ||
| 7/29/2026 | Listed for sale | $499,000 |
Source: SJSRMLS #610312 Report a problem | ||
Public tax history
| Year | Property taxes | Tax assessment |
|---|---|---|
| 2026 | $8,546 +3% | $217,500 |
| 2025 | $8,298 | $217,500 |
| 2024 | $8,298 +2.1% | $217,500 |
| 2023 | $8,128 +3.6% | $217,500 |
| 2022 | $7,843 +1.4% | $217,500 |
| 2021 | $7,734 +2.2% | $217,500 |
| 2020 | $7,569 +61.3% | $217,500 |
| 2019 | $4,692 | $217,500 |
| 2018 | $4,692 -22.5% | $217,500 |
| 2017 | $6,053 -13.7% | $217,500 |
| 2016 | $7,014 +3.7% | $217,500 |
| 2015 | $6,767 -3.8% | $217,500 -0.4% |
| 2014 | $7,032 +5.2% | $218,300 +23.3% |
| 2013 | $6,685 -5.6% | $177,000 |
| 2012 | $7,084 +3.6% | $177,000 -5.4% |
| 2011 | $6,837 +5.9% | $187,200 |
| 2010 | $6,457 +2.6% | $187,200 |
| 2009 | $6,294 +3.6% | $187,200 |
| 2008 | $6,073 +1.8% | $187,200 |
| 2007 | $5,966 | $187,200 |
| 2006 | -- | $187,200 |
| 2005 | -- | $187,200 |
| 2004 | -- | $187,200 |
| 2003 | -- | $187,200 +34.5% |
| 2002 | -- | $139,200 |
| 2001 | -- | $139,200 |
Find assessor info on the county website
Monthly payment
Est. payment
Payment breakdown
Explore the cost of this home by adjusting the details. Changes won't be saved.Climate risks
Neighborhood: 08221


Similar homes
- $499,9993 bd2 ba-- sqft1221 Old Zion Rd, Egg Harbor Township, NJ 08234For Sale
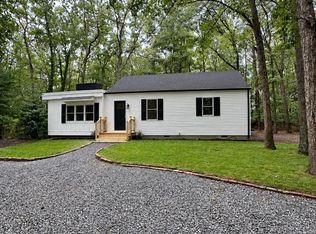
 MLS ID #613018, THOMAS TYRRELL, III, GOLDCOAST SOTHEBY'S INTERNATIONAL REALTY. SJSRMLS
 - $459,0004 bd3 ba2.3k sqft550 S 8th Ave, Absecon, NJ 08205For Sale
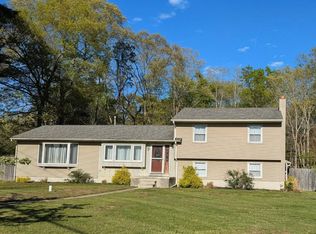
 MLS ID #NJAC2026694, Graceanne Welsh, Weichert Realtors - Sea Girt. Bright MLS
 - $539,0004 bd3 ba2.3k sqft117 Delaware Ave, Egg Harbor Township, NJ 08234For Sale
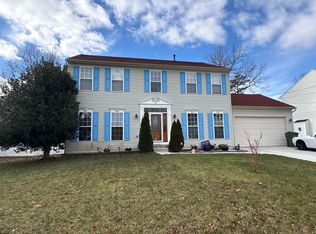 MLS ID #603059, PATRICK KASENENKO, CENTURY 21 ALLIANCE-O1O4J. SJSRMLS
 - $324,9003 bd3 ba1.5k sqft540 W Ocean Heights Ave #B, Linwood, NJ 08221For Sale
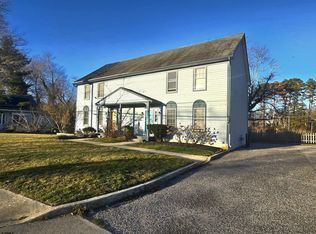 MLS ID #605486, SALVADOR RODRIGUEZ-BLANCO, SUPERIOR PROPERTIES. SJSRMLS
 - $459,0004 bd3 ba2.3k sqft550 S 8th Avenue, Galloway, NJ 08205For Sale
 MLS ID #22628971, Tara Mulligan, Weichert Realtors-Sea Girt. MoreMLS
 - $449,0004 bd3 ba2.1k sqft4 Canterbury St, Egg Harbor Township, NJ 08234For SaleMLS ID #611665, Ireany O'Donnell, PLATINUM REAL ESTATE. SJSRMLS
- $399,0004 bd2 ba-- sqft522 Zion Rd, Egg Harbor Township, NJ 08234For SaleMLS ID #611774, DANIELLE COLLETTE, BALSLEY/LOSCO. SJSRMLS
- $524,9994 bd3 ba2.1k sqft308 Cedar Lake Dr, Egg Harbor Township, NJ 08234For SaleMLS ID #608338, EVALINDA NICETA, BALSLEY/LOSCO. SJSRMLS
- $507,0004 bd3 ba2.2k sqft225 Crystal Lake Dr, Egg Harbor Township, NJ 08234For SaleMLS ID #608472, ROGER READ, RE/MAX ATLANTIC. SJSRMLS
- $455,0004 bd4 ba2.5k sqft21 Sugarberry Rd, Egg Harbor Township, NJ 08234For SaleMLS ID #602251, RICHARD HAVILAND, KELLER WILLIAMS REALTY ATLANTIC SHORE-Northfield. SJSRMLS
- $454,9003 bd2 ba1.7k sqft109 Del Mar Ct, Egg Harbor Township, NJ 08234For SaleMLS ID #611286, CATHERINE PORTOCK, RE/MAX ATLANTIC. SJSRMLS
- $395,0003 bd2 ba1.5k sqft6558 Mill Rd, Egg Harbor Township, NJ 08234For SaleMLS ID #611817, MICHAEL MACKENZIE, BHHS FOX and ROACH-Northfield. SJSRMLS
- $439,9004 bd4 ba2.3k sqft14 Crestwood Cir, Egg Harbor Township, NJ 08234For SaleMLS ID #612237, CORINNA BURKE, GRI, CENTURY 21 ATLANTIC PROFESSIONAL REALTY. SJSRMLS
- $482,9003 bd3 ba2.1k sqft306 Flatbush Ave, Egg Harbor Township, NJ 08234For SaleMLS ID #610753, CHRISTINE GERBEHY, COLDWELL BANKER ARGUS REAL ESTATE-Northfield. SJSRMLS
- $539,9004 bd3 ba2.6k sqft19 Bayberry Ave, Egg Harbor Township, NJ 08234For SaleMLS ID #611336, JEFFREY STULL, CENTURY 21 ALLIANCE-O1O4J. SJSRMLS
- $314,0002 bd3 ba1.2k sqft7 Cedar Holw, Linwood, NJ 08221For SaleMLS ID #NJAC2025436, Tom Kimble, Balsley-Losco Realtors. Bright MLS
- $339,9005 bd3 ba3.1k sqft22 E Decatur Ave, Pleasantville, NJ 08232For SaleMLS ID #613037, Benjamin Sclarow, Coldwell Banker Realty - Middletown. SJSRMLS
- $280,0002 bd2 ba977 sqftVillage Linwood, Linwood, NJ 08221For SaleMLS ID #612935, GREG DEDOMENICIS, Compass New Jersey-Ocean City (O463E). SJSRMLS
- $425,0003 bd2 ba2.1k sqft814 Berrywood Ln, Galloway, NJ 08205For SaleMLS ID #NJAC2027192, Michael Murphy, RE/MAX Access. Bright MLS
