Skip main navigation
Off market
  • $424,400

    10 Williamson Ct #110, East Windsor, NJ 08520

    3beds
    3baths
    1,565sqft
    Townhouse
    Built in 1985
    6,098 Square Feet Lot
    $424,400 Zestimate®
    $271/sqft
    $3,266 Estimated rent

    Home value

    $424,400

    $403,000 - $446,000

    $3,266/mo

    Zestimate® history
    Loading
    Loading...

    Owner options

    List your home for rent

    $3,266/mo

    Rent Zestimate®

    Find your next renter with Zillow Rental Manager. Plus, with online applications, you can quickly screen prospective tenants – for free.

    Learn more

    $3,266/mo

    Rent Zestimate®

    Refinance and save

    $3,457/mo

    Est. payment

    Refinancing to a lower rate could help reduce your monthly payments and save thousands over the life of the loan.

    See today's rates

    $3,457/mo

    Est. payment

    Explore your selling options

    Work with a Zillow partner agent

    Leverage their expertise and Zillow's premium Showcase listings to get your home seen by more buyers.

    Get started

    List with your own agent

    Get your home in front of millions of buyers by listing it on Zillow.

    Learn how to do it

    Sell it yourself

    Take full control of how buyers see your home on Zillow by listing For Sale by Owner (FSBO).

    List your home

    What's special

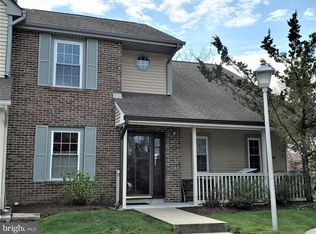
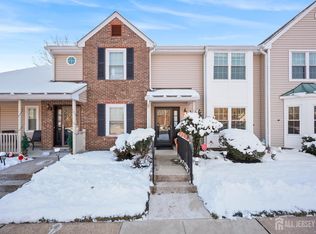
    There is so much to love about this 3 bedroom, 2.5 bath end-unit townhouse on a cul-de-sac in sought-after Georgetowne! The attractive traditional exterior features a brick and vinyl fa~ade with an inviting front porch, perfect for reconnecting with friends or losing yourself in a good book. Once inside, you~ll be captivated by the bright and open floor plan with its soaring cathedral ceiling and easy-maintenance wood laminate floor that draws the eye from the front of the home through to the great/living room. This Dunmore model offers a powder room (with an enclosed laundry) to the left of the entry foyer and a cheerful eat-in kitchen to the right, featuring wood cabinets, a tile floor and white appliances. A large pass-through from the kitchen to the dining room permits the cook to socialize with family and guests and allows natural light to flood the first floor. The dining room opens into the sunken living room, featuring a dramatic vaulted ceiling with skylights, wood-burning brick fireplace and two sets of sliding doors to the rear patio, drenching the main living space with natural light. The first floor master bedroom is located at the rear of the home and includes luxurious wall-to-wall carpet, a full bathroom, a large walk-in closet and sliding glass door to the rear yard. Upstairs, a loft area with balcony overlooks the living room and is flanked by two good-sized bedrooms -- one with a walk-in closet -- and a full bathroom. An additional good-sized storage space is also located on this floor and accessible through a bedroom closet. Out back, a vinyl picket fence encloses the rear yard that includes two separate seating areas: one outside the living room and one outside the master bedroom. Both patios and the walkway that connects them are made of large slate tiles for your relaxing and entertaining pleasure. Also out back, an outdoor closet houses the mechanicals and provides storage. The community offers a swimming pool, tennis, playground and clubhouse for your enjoyment. Fantastic location close to shopping, public parks and restaurants; commuters will enjoy quick and easy access to major routes and public transportation including the NJ Turnpike Exit 8/8A, Princeton Junction train station and Park and Ride NYC Express bus. There's even a low-cost shuttle to the Princeton Junction train station so you can leave your car at home! If you're looking for your next home to be in the middle of it all yet tucked away, you can't miss this townhouse. Schedule your private preview today and start planning your Memorial Day house-warming barbecue! 2019-05-14

    This property is not currently displayed as for sale or rent on Zillow. This may be different from what's on other websites or public sources.
    Facts & features

    Interior

    Bedrooms & bathrooms
    • Bedrooms: 3
    • Bathrooms: 3
    Heating
    • Forced air, Gas
    Cooling
    • Central
    Features
    • Floor Plan - Open, Master Bath(s), Kitchen - Eat-In
    Interior area
    • Total interior livable area: 1,565 sqft

    Property

    Features
    • Exterior features: Wood
    Lot
    • Size: 6,098 Square Feet
    Details
    • Parcel number: 0100009000000006C0110

    Construction

    Type & style
    • Home type: Townhouse
    • Architectural style: Traditional
    Condition
    • Year built: 1985

    Community & HOA

    HOA
    • Has HOA: Yes
    • HOA fee: $420 monthly
    Location
    • Region: East Windsor

    Financial & listing details

    • Price per square foot: $271/sqft
    • Tax assessed value: $200,400
    • Annual tax amount: $7,206

    Price history

    DateEventPrice
    6/18/2019Sold$220,000-4.3%$141/sqft
    Source: Public Record Report a problem
    4/23/2019Pending sale$229,900$147/sqft
    Source: BHHS Fox & Roach-Princeton Jun #NJME275394 Report a problem
    4/7/2019Listed for sale$229,900+2089.5%$147/sqft
    Source: BHHS Fox & Roach-Princeton Jun #NJME275394 Report a problem
    4/14/2015Sold$10,500-95.9%$7/sqft
    Source: Agent Provided Report a problem
    3/29/2015Listing removed$1,850$1/sqft
    Source: RE/MAX at Home #6525402 Report a problem
    2/26/2015Listed for rent$1,850$1/sqft
    Source: RE/MAX at Home #6525402 Report a problem
    5/18/2009Sold$255,000-12%$163/sqft
    Source: Public Record Report a problem
    2/3/2009Listed for sale$289,9000%$185/sqft
    Source: NRT TriStates #5477836 Report a problem
    9/20/2005Sold$290,000$185/sqft
    Source: Public Record Report a problem

    Public tax history

    YearProperty taxesTax assessment
    2025$7,206 $200,400
    2024$7,206 +41.1%$200,400 +29.8%
    2023$5,106 -22.4%$154,400 -23%
    2022$6,577 -0.1%$200,400
    2021$6,585 +1%$200,400
    2020$6,523 +1.4%$200,400
    2019$6,435 +0.1%$200,400
    2018$6,429 +1.5%$200,400
    2017$6,335 +2%$200,400
    2016$6,208 +1.2%$200,400
    2015$6,132 +1.8%$200,400
    2014$6,026 -11%$200,400 -16.6%
    2012$6,772 +2.8%$240,400
    2011$6,589 +5.2%$240,400
    2010$6,266 +2%$240,400 +102.2%
    2009$6,145 +1.9%$118,900
    2008$6,028 +5%$118,900
    2007$5,743 $118,900
    2006-- $118,900
    2005-- $118,900
    2004$4,637 $118,900
    2003-- $118,900
    2002-- $118,900
    2001-- $118,900
    Find assessor info on the county website

    Neighborhood: 08520

    Nearby schools

    GreatSchools rating
    Schools provided by the listing agent
    • High: Hightstown
    • District: East Windsor Regional Schools

    Source: The MLS. This data may not be complete. We recommend contacting the local school district to confirm school assignments for this home.

    Get a cash offer in 3 minutes
    Find out how much your home could sell for in as little as 3 minutes with a no-obligation cash offer.
    Estimated market value
    $424,400
    Get a cash offer in 3 minutes
    Find out how much your home could sell for in as little as 3 minutes with a no-obligation cash offer.
    Estimated market value
    $424,400