Skip main navigation
Sold for $349,900
  • $349,900

    9 Williamson Ct, Hightstown, NJ 08520

    3beds
    1,262sqft
    Townhouse
    Built in 1985
    6,163 Square Feet Lot
    $-- Zestimate®
    $277/sqft
    $-- Estimated rent

    Home value

    Not available

    Estimated sales range

    Not available

    Not available

    Zestimate® history
    Loading
    Loading...

    Owner options

    List your home for rent

    Find your next renter with Zillow Rental Manager. Plus, with online applications, you can quickly screen prospective tenants – for free.

    Learn more
    Refinance and save

    $2,513/mo

    Est. payment

    Refinancing to a lower rate could help reduce your monthly payments and save thousands over the life of the loan.

    See today's rates

    $2,513/mo

    Est. payment

    Explore your selling options

    Work with a Zillow partner agent

    Leverage their expertise and Zillow's premium Showcase listings to get your home seen by more buyers.

    Get started

    List with your own agent

    Get your home in front of millions of buyers by listing it on Zillow.

    Learn how to do it

    Sell it yourself

    Take full control of how buyers see your home on Zillow by listing For Sale by Owner (FSBO).

    List your home

    What's special

    Linen closetLovingly maintained townhomeFully fenced in yardNewer appliancesSubway tile backsplashDouble pantryCorian countertops
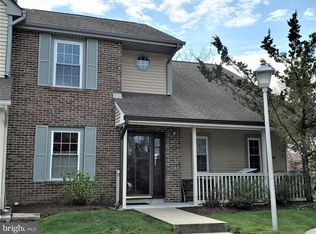
    Welcome home! Move right into this lovingly maintained townhome. Entrance foyer with a closet. Light filled living room featuring a 6 ft 7 inch X 2 ft 4 inch window seat with storage, open to the dining room. EIK boasting updated cabinets, Corian countertops, subway tile backsplash and newer appliances. Double pantry. Beautiful, new interlocking, waterproof flooring. Sliding glass doors to the paving brick patio. Fully fenced in yard. On the main level you will also find a renovated powder room with access to additional storage. Up the stairs to the second level is the primary bedroom with an ensuite full bathroom and a 5 X 4 ft closet. In the hallway is the stylish full bathroom with the washer/ dryer and cabinets above. Second bedroom has a double closet. Next is the third bedroom and a linen closet. Recessed lighting on dimmer switches can be found thru-out this home. Off the 15 X 14 ft paving brick patio you will find the mechanical room which houses the new water heater (October 2025) and furnace. One assigned parking space. Enjoy the Clubhouse, pool, tot lot and a tennis court. Great location, easy access to shopping and restaurants.

    Zillow last checked:

    Listing updated:

    Listed by:

    BOBBI LEBBING,

    NEW JERSEY REALTY, LLC. 609-655-9222

    Source: All Jersey MLS,MLS#: 2608656RMLS Logo

    Facts & features

    Interior

    Bedrooms & bathrooms
    • Bedrooms: 3
    • Bathrooms: 3
    • Full bathrooms: 2
    • 1/2 bathrooms: 1
    Primary bedroom
    • Features: Full Bath, Walk-In Closet(s)
    Bedroom 2
    • Area: 11236
    • Dimensions: 106 x 106
    Bedroom 3
    • Area: 848
    • Dimensions: 106 x 8
    Bathroom
    • Features: Tub Shower, Stall Shower
    Dining room
    • Features: Living Dining Combo
    • Area: 7644
    • Dimensions: 98 x 78
    Kitchen
    • Features: Granite/Corian Countertops, Pantry, Eat-in Kitchen
    • Area: 1824
    • Dimensions: 19 x 96
    Living room
    • Area: 154
    • Dimensions: 14 x 11
    Basement
    • Area: 0
    Heating
    • Forced Air
    Cooling
    • Central Air
    Appliances
    • Included: Self Cleaning Oven, Dishwasher, Dryer, Gas Range/Oven, Microwave, Refrigerator, Washer, Gas Water Heater
    Features
    • Blinds, Entrance Foyer, Kitchen, Bath Half, Living Room, Dining Room, 3 Bedrooms, Laundry Room, Bath Full, Bath Second, None
    • Flooring: Carpet, Ceramic Tile, Vinyl-Linoleum
    • Windows: Blinds
    • Basement: Slab
    • Has fireplace: No
    Interior area
    • Total structure area: 1,262
    • Total interior livable area: 1,262 sqft

    Property

    Parking
    • Parking features: None, On Site, Assigned, See Remarks
    • Details: Oversized Vehicles Restricted
    Features
    • Levels: Two
    • Stories: 2
    • Patio & porch: Porch, Patio, Enclosed
    • Exterior features: Open Porch(es), Patio, Enclosed Porch(es)
    • Pool features: Outdoor Pool, In Ground
    Lot
    • Size: 6,163 Square Feet
    • Dimensions: 41.00 x 23.00
    • Features: Cul-De-Sac, Interior Lot, Level
    Details
    • Parcel number: 01000090000000060000C0109
    • Zoning: R3

    Construction

    Type & style
    • Home type: Townhouse
    • Architectural style: Townhouse
    • Property subtype: Townhouse
    Materials
    • Roof: Asphalt
    Condition
    • Year built: 1985

    Utilities & green energy

    • Gas: Natural Gas
    • Sewer: Public Sewer
    • Water: Private
    • Utilities for property: Cable TV, Underground Utilities, Cable Connected, Electricity Connected, Natural Gas Connected

    Community & HOA

    Community
    • Features: Clubhouse, Outdoor Pool, Playground, Tennis Court(s)
    HOA
    • Services included: Common Area Maintenance, Insurance, Maintenance Structure, Snow Removal, Trash, Maintenance Grounds
    • Additional fee info: Maintenance Expense: $466 Monthly
    Location
    • Region: Hightstown

    Financial & listing details

    • Price per square foot: $277/sqft
    • Annual tax amount: $5,887
    • Date on market: 12/18/2025
    • Ownership: Condominium
    • Electric utility on property: Yes

    Price history

    DateEventPrice
    2/20/2026Sold$349,900+0%$277/sqft
    Source: All Jersey MLS #2608656R Report a problem
    12/24/2025Contingent$349,899$277/sqft
    Source: All Jersey MLS #2608656R Report a problem
    12/19/2025Listed for sale$349,899$277/sqft
    Source: All Jersey MLS #2608656R Report a problem

    Public tax history

    Tax history is unavailable.

    Neighborhood: 08520

    Nearby schools

    GreatSchools rating
    Get pre-qualified for a loan
    At Zillow Home Loans, we can pre-qualify you in as little as 5 minutes with no impact to your credit score.

    An equal housing lender. NMLS #10287.