Welcome to this stunning brick & slate home, ideally situated in the charming neighborhood of Willway Gardens. This tree-lined street, where open yards connect neighbors & foster a true sense of community, is perfectly positioned just one mile east of the Shops at Libbie/Grove & one mile west of Carytown. Unquestionably one of the most captivating homes you’ll find, this residence blends timeless character w/ thoughtful updates. From the moment you step inside, you'll be drawn to the seamless flow of the main level. The formal living room features a gas fp & stylish dry bar, while the adjacent sunroom—ideal as a home office or cozy retreat—includes built-in shelving and abundant natural light. A formal dining room connects effortlessly to the beautifully renovated kitchen and open-concept family room, creating an ideal space for both everyday living and entertaining. The chef’s kitchen is a true highlight, boasting a large center island, Sub-Zero, Wolf gas range, marble counters & custom cabinetry. The adjoining family room, complete w/ a second gas fp, is warm & inviting. Upstairs, the well-designed primary suite offers two walk-in closets, a dressing area, & a spa-like bath. Two additional bedrooms & a hall bathroom complete the second level. The 3rd floor provides flexible space—perfect for a guest room, home office, playroom, or creative studio. A finished basement adds even more room for a play area, home gym, or media space. Outdoor living is just as enchanting, both a welcoming front porch & covered rear porch ideal for entertaining or relaxing year-round. The beautifully landscaped yard features mature plantings that provide color & texture throughout the seasons. Additional highlights include 2 off-street parking spaces & a detached two-car garage w/ an electric vehicle charging station tucked discreetly at the rear of the property. Noteworthy updates include a renovated main-level bath, new windows throughout the original portion of the home, a new HVAC system (2023), a new garage door motor, & more.
Sold for $1,475,000
$1,475,000
10 Willway Ave, Richmond, VA 23226
3beds
3,733sqft
Single Family Residence
Built in 1935
7,000 Square Feet Lot
$1,531,600 Zestimate®
$395/sqft
$4,138 Estimated rent
Home value
$1,531,600
$1.35M - $1.73M
$4,138/mo
Zestimate® history
Owner options
List your home for rent
$4,138/mo
Rent Zestimate®
Find your next renter with Zillow Rental Manager. Plus, with online applications, you can quickly screen prospective tenants – for free.
$4,138/mo
Rent Zestimate®
Refinance and save
$9,253/mo
Est. payment
Refinancing to a lower rate could help reduce your monthly payments and save thousands over the life of the loan.
$9,253/mo
Est. payment
Explore your selling options
Work with a Zillow partner agent
Leverage their expertise and Zillow's premium Showcase listings to get your home seen by more buyers.
Get startedList with your own agent
Get your home in front of millions of buyers by listing it on Zillow.
Learn how to do itSell it yourself
Take full control of how buyers see your home on Zillow by listing For Sale by Owner (FSBO).
List your homeWhat's special
Zillow last checked:
Listing updated:
Listed by:
Holly Shaheen info@srmfre.com,
Shaheen Ruth Martin & Fonville
Bought with:
Mollie Benedict, 0225078487
Rashkind Saunders & Co.
Source: CVRMLS,MLS#: 2509346 Originating MLS: Central Virginia Regional MLS
Originating MLS: Central Virginia Regional MLSFacts & features
Interior
Bedrooms & bathrooms
- Bedrooms: 3
- Bathrooms: 4
- Full bathrooms: 3
- 1/2 bathrooms: 1
Primary bedroom
- Description: wood floors, two walk in closets, private bath
- Level: Second
- Dimensions: 15.0 x 14.2
Bedroom 2
- Description: wood floors, double door closets, nook
- Level: Second
- Dimensions: 14.11 x 13.0
Bedroom 3
- Description: wood floors, nook, closet outside of room
- Level: Second
- Dimensions: 13.0 x 11.11
Additional room
- Description: guest bedroom, playroom or office
- Level: Third
- Dimensions: 27.3 x 9.11
Additional room
- Description: Dressing room in primary bedroom
- Level: Second
- Dimensions: 12.3 x 9.2
Dining room
- Description: wood floors, chandelier and wall sconces
- Level: First
- Dimensions: 15.3 x 14.2
Family room
- Description: Open to kitchen, tile floors, gas fireplace
- Level: First
- Dimensions: 13.2 x 15.1
Florida room
- Description: wood floors, built ins bookshelves
- Level: First
- Dimensions: 15.1 x 7.7
Foyer
- Description: wood floors, closet
- Level: First
- Dimensions: 6.3 x 4.7
Other
- Description: Shower
- Level: First
Other
- Description: Tub & Shower
- Level: Second
Half bath
- Level: Basement
Kitchen
- Description: tile floors, custom cabinetry, large center island
- Level: First
- Dimensions: 20.3 x 10.3
Laundry
- Description: washer/dryer hookups, laundry sink, storage
- Level: Basement
- Dimensions: 13.7 x 10.9
Laundry
- Description: walk in storage/ Electrical room
- Level: Basement
- Dimensions: 12.7 x 12.11
Living room
- Description: Wood floors, gas fp, moldings, dry bar, closet
- Level: First
- Dimensions: 27.3 x 19.10
Recreation
- Description: tile floors, built in bookcases w/ desk area
- Level: Basement
- Dimensions: 19.10 x 26.3
Heating
- Electric, Heat Pump, Hot Water, Natural Gas, Zoned
Cooling
- Central Air, Heat Pump, Zoned
Appliances
- Included: Dishwasher, Gas Cooking, Gas Water Heater, Refrigerator, Wine Cooler
- Laundry: Washer Hookup, Dryer Hookup
Features
- Bookcases, Built-in Features, Separate/Formal Dining Room, Eat-in Kitchen, Granite Counters, Kitchen Island, Bath in Primary Bedroom, Pantry, Walk-In Closet(s), Central Vacuum
- Flooring: Marble, Tile, Wood
- Basement: Full,Heated,Sump Pump
- Attic: Finished,Floored,Walk-up
- Number of fireplaces: 2
- Fireplace features: Gas
Interior area
- Total interior livable area: 3,733 sqft
- Finished area above ground: 3,059
- Finished area below ground: 674
Property
Parking
- Total spaces: 2
- Parking features: Detached, Garage, Garage Door Opener, Off Street, Two Spaces, On Street, Electric Vehicle Charging Station(s)
- Garage spaces: 2
- Has uncovered spaces: Yes
Features
- Levels: Two
- Stories: 2
- Patio & porch: Front Porch, Patio, Stoop, Porch
- Exterior features: Sprinkler/Irrigation, Porch
- Pool features: None
- Fencing: Back Yard,Fenced,Privacy
Lot
- Size: 7,000 Square Feet
- Features: Level
Details
- Parcel number: W0190305002
- Zoning description: R-5
Construction
Type & style
- Home type: SingleFamily
- Architectural style: Colonial,Two Story
- Property subtype: Single Family Residence
Materials
- Brick, Block, HardiPlank Type, Mixed
- Roof: Metal,Slate
Condition
- Resale
- New construction: No
- Year built: 1935
Utilities & green energy
- Sewer: Public Sewer
- Water: Public
Community & HOA
Community
- Subdivision: Willway Gardens
Location
- Region: Richmond
Financial & listing details
- Price per square foot: $395/sqft
- Tax assessed value: $1,440,000
- Annual tax amount: $16,476
- Date on market: 1/6/2026
- Ownership: Individuals
- Ownership type: Sole Proprietor
Price history
| Date | Event | Price |
|---|---|---|
| 6/17/2025 | Sold | $1,475,000-1.3%$395/sqft |
Source:  CVRMLS #2509346 Report a problem CVRMLS #2509346 Report a problem | ||
| 5/2/2025 | Pending sale | $1,495,000$400/sqft |
Source: CVRMLS #2509346 Report a problem | ||
| 4/16/2025 | Listed for sale | $1,495,000+0.9%$400/sqft |
Source: CVRMLS #2509346 Report a problem | ||
| 4/25/2022 | Sold | $1,482,000+41.1%$397/sqft |
Source: CVRMLS #2203965 Report a problem | ||
| 3/26/2022 | Pending sale | $1,050,000$281/sqft |
Source: CVRMLS #2203965 Report a problem | ||
| 3/14/2022 | Listed for sale | $1,050,000+27.6%$281/sqft |
Source: CVRMLS #2203965 Report a problem | ||
| 4/21/2017 | Sold | $823,000+7%$220/sqft |
Source: CVRMLS #1708899 Report a problem | ||
| 3/20/2017 | Pending sale | $769,000$206/sqft |
Source: The Steele Group Sotheby's International Realty #1708899 Report a problem | ||
| 3/13/2017 | Listed for sale | $769,000+9.9%$206/sqft |
Source: The Steele Group #1708899 Report a problem | ||
| 2/3/2015 | Sold | $700,000$188/sqft |
Source: Public Record Report a problem | ||
Public tax history
| Year | Property taxes | Tax assessment |
|---|---|---|
| 2025 | $17,280 +4.9% | $1,440,000 +4.9% |
| 2024 | $16,476 +8.7% | $1,373,000 +8.7% |
| 2023 | $15,156 | $1,263,000 |
| 2022 | $15,156 +48.9% | $1,263,000 +48.9% |
| 2021 | $10,176 +3.2% | $848,000 +3.2% |
| 2020 | $9,864 +3.4% | $822,000 +3.4% |
| 2019 | $9,540 +3.8% | $795,000 +3.8% |
| 2018 | $9,192 +70.2% | $766,000 +12.2% |
| 2017 | $5,400 | $683,000 |
| 2016 | $5,400 | $683,000 +18.8% |
| 2015 | $5,400 | $575,000 |
| 2014 | $5,400 | $575,000 |
| 2013 | -- | $575,000 +3.4% |
| 2012 | -- | $556,000 -4.1% |
| 2011 | -- | $580,000 |
| 2010 | -- | $580,000 -5.1% |
| 2009 | -- | $611,000 +1% |
| 2008 | -- | $605,000 +3.4% |
| 2007 | -- | $585,000 +17.9% |
| 2006 | -- | $496,000 +22% |
| 2005 | -- | $406,500 +8% |
| 2003 | -- | $376,400 +10% |
| 2002 | -- | $342,200 +13% |
| 2001 | $4,330 | $302,800 |
Find assessor info on the county website
Neighborhood: Mary Munford
Nearby homes
- $762,0003 bd2 ba1.9k sqft12 Willway Ave, Richmond, VA 23226Off Market
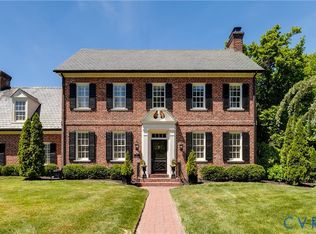
- $1,498,0004 bd3 ba3.4k sqft8 Willway Ave, Richmond, VA 23226Sold
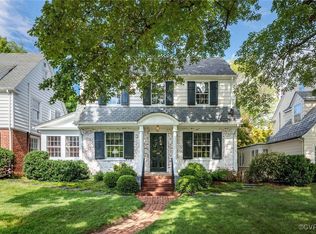
- $782,7503 bd3 ba1.9k sqft14 Willway Ave, Richmond, VA 23226Sold
- $1,112,3004 bd3 ba2.6k sqft16 Willway Ave, Richmond, VA 23226Off Market
- $1,788,5005 bd5 ba3.5k sqft4600 Cary Street Rd, Richmond, VA 23226Off Market
- $1,299,9004 bd4 ba2.4k sqft11 Willway Ave, Richmond, VA 23226Off Market
- $1,274,7004 bd3 ba2.7k sqft9 Willway Ave, Richmond, VA 23226Off Market
- $1,268,4004 bd4 ba2.5k sqft7 Willway Ave, Richmond, VA 23226Off Market
Nearby schools
GreatSchools rating
- 10/10Mary Munford Elementary SchoolGrades: PK-5Distance: 0.2 mi
- 4/10Albert Hill Middle SchoolGrades: 6-8Distance: 1.2 mi
- 4/10Thomas Jefferson High SchoolGrades: 9-12Distance: 1.1 mi
Schools provided by the listing agent
- Elementary: Munford
- Middle: Albert Hill
- High: Thomas Jefferson
Source: CVRMLS. This data may not be complete. We recommend contacting the local school district to confirm school assignments for this home.
Get a cash offer in 3 minutes
Find out how much your home could sell for in as little as 3 minutes with a no-obligation cash offer.
Estimated market value
$1,531,600
Get a cash offer in 3 minutes
Find out how much your home could sell for in as little as 3 minutes with a no-obligation cash offer.
Estimated market value
$1,531,600
- Virginia
- Richmond City
- Richmond
- 23226
- Mary Munford
- 10 Willway Ave
Nearby cities
Nearby neighborhoods
Nearby zip codes
Other Richmond Topics
