Nestled on one of Richmond’s most picturesque streets, this timeless brick and slate home beautifully blends classic architectural character with thoughtful updates and exceptional livability. A gracious center hall foyer with 9-foot ceilings and a turned staircase welcomes you. The elegant living room is filled with natural light from four oversized windows and features a wood-burning fireplace, while the dining room showcases antique wallpaper. The heart of the home is the beautifully renovated kitchen, seamlessly open to the family room and designed for both everyday living and entertaining, featuring a marble island, Wolf range, SubZero, beverage refrigerator, abundant custom soft-close cabinetry, pantry storage, and direct access to the rear staircase and recreation room. The adjoining family room opens effortlessly through French doors to the rear patio, creating wonderful indoor-outdoor flow for entertaining. A versatile rec room off the kitchen offers exposed brick, beamed ceiling and French doors to the yard. The second floor offers four bedrooms and two full baths, including a spacious and sun-filled primary suite with wood-burning fireplace and walk-in closet. A renovated Jack-and-Jill bath features a marble vanity, glass-enclosed shower, and elegant finishes, while an additional hall bath preserves classic black-and-white period tile. The fourth bedroom, privately positioned and accessible from both the main and rear staircases, offers flexibility for guests or an office. A walk-up attic provides excellent storage and expansion potential. The basement has abundant storage and is great for future expansion. Outdoors, there is the private and flat lawn, mature landscaping, irrigation for the front, a charming brick-accent patio with water feature, storage shed, and a fenced rear yard with alley access parking for three cars. This beautifully maintained 1939 home offers timeless elegance, modern comfort, and an exceptional location in one of Richmond’s most desirable neighborhoods.
Sold for $1,498,000
$1,498,000
8 Willway Ave, Richmond, VA 23226
4beds
3,427sqft
Single Family Residence
Built in 1939
0.32 Acres Lot
$1,503,000 Zestimate®
$437/sqft
$3,465 Estimated rent
Home value
$1,503,000
Estimated sales range
Not available
$3,465/mo
Zestimate® history
Owner options
List your home for rent
$3,465/mo
Rent Zestimate®
Find your next renter with Zillow Rental Manager. Plus, with online applications, you can quickly screen prospective tenants – for free.
$3,465/mo
Rent Zestimate®
Refinance and save
$9,397/mo
Est. payment
Refinancing to a lower rate could help reduce your monthly payments and save thousands over the life of the loan.
$9,397/mo
Est. payment
Explore your selling options
Work with a Zillow partner agent
Leverage their expertise and Zillow's premium Showcase listings to get your home seen by more buyers.
Get startedList with your own agent
Get your home in front of millions of buyers by listing it on Zillow.
Learn how to do itSell it yourself
Take full control of how buyers see your home on Zillow by listing For Sale by Owner (FSBO).
List your homeWhat's special
Wood-burning fireplacePrivate and flat lawnStorage shedMature landscapingMarble islandBeautifully renovated kitchenIrrigation for the front
Zillow last checked:
Listing updated:
Listed by:
Margaret Wade (804)212-7185,
Long & Foster REALTORS
Bought with:
Margaret Brown, 0225251681
RE/MAX Commonwealth
Source: CVRMLS,MLS#: 2606055 Originating MLS: Central Virginia Regional MLS
Originating MLS: Central Virginia Regional MLSFacts & features
Interior
Bedrooms & bathrooms
- Bedrooms: 4
- Bathrooms: 3
- Full bathrooms: 2
- 1/2 bathrooms: 1
Other
- Description: Tub & Shower
- Level: Second
Half bath
- Level: First
Heating
- Forced Air, Natural Gas, Zoned
Cooling
- Central Air, Heat Pump
Appliances
- Included: Built-In Oven, Dishwasher, Gas Cooking, Disposal, Gas Water Heater, Microwave, Refrigerator, Range Hood
Features
- High Ceilings
- Flooring: Ceramic Tile, Wood
- Basement: Full,Unfinished
- Attic: Walk-up
- Number of fireplaces: 2
- Fireplace features: Masonry, Wood Burning
Interior area
- Total interior livable area: 3,427 sqft
- Finished area above ground: 3,427
- Finished area below ground: 0
Property
Parking
- Parking features: Alley Access, Off Street
Features
- Levels: Two
- Stories: 2
- Patio & porch: Rear Porch, Patio
- Exterior features: Sprinkler/Irrigation, Storage, Shed
- Pool features: None
- Fencing: Back Yard,Mixed,Fenced
Lot
- Size: 0.32 Acres
- Features: Landscaped, Level
- Topography: Level
Details
- Parcel number: W0190305001
- Zoning description: R-5
Construction
Type & style
- Home type: SingleFamily
- Architectural style: Colonial
- Property subtype: Single Family Residence
Materials
- Brick, Mixed, Plaster
- Roof: Other,Slate
Condition
- Resale
- New construction: No
- Year built: 1939
Utilities & green energy
- Sewer: Public Sewer
- Water: Public
Community & HOA
Community
- Features: Curbs, Gutter(s), Sidewalks
- Subdivision: Willway Gardens
Location
- Region: Richmond
Financial & listing details
- Price per square foot: $437/sqft
- Tax assessed value: $1,057,000
- Annual tax amount: $12,684
- Date on market: 5/25/2026
- Ownership: Individuals
- Ownership type: Sole Proprietor
Price history
| Date | Event | Price |
|---|---|---|
| 6/3/2026 | Sold | $1,498,000+13.1%$437/sqft |
Source:  CVRMLS #2606055 Report a problem CVRMLS #2606055 Report a problem | ||
| 5/1/2026 | Pending sale | $1,325,000$387/sqft |
Source: CVRMLS #2606055 Report a problem | ||
| 4/24/2026 | Listed for sale | $1,325,000+126.1%$387/sqft |
Source: CVRMLS #2606055 Report a problem | ||
| 12/16/2005 | Sold | $586,000$171/sqft |
Source: Public Record Report a problem | ||
Public tax history
| Year | Property taxes | Tax assessment |
|---|---|---|
| 2025 | $12,684 +5.4% | $1,057,000 +5.4% |
| 2024 | $12,036 +8.1% | $1,003,000 +8.1% |
| 2023 | $11,136 | $928,000 |
| 2022 | $11,136 +15.6% | $928,000 +15.6% |
| 2021 | $9,636 +3.1% | $803,000 +3.1% |
| 2020 | $9,348 +3.6% | $779,000 +3.6% |
| 2019 | $9,024 +4.9% | $752,000 +4.9% |
| 2018 | $8,604 +22.1% | $717,000 +3% |
| 2017 | $7,044 | $696,000 |
| 2016 | $7,044 | $696,000 +18.6% |
| 2015 | $7,044 | $587,000 |
| 2014 | $7,044 | $587,000 |
| 2013 | -- | $587,000 +3.3% |
| 2012 | -- | $568,000 -4.2% |
| 2011 | -- | $593,000 |
| 2010 | -- | $593,000 -5% |
| 2009 | -- | $624,000 +5.9% |
| 2008 | -- | $589,000 -2.8% |
| 2007 | -- | $606,000 +14% |
| 2006 | -- | $531,600 +1.5% |
| 2005 | -- | $523,900 +8% |
| 2003 | -- | $485,100 -0.3% |
| 2002 | -- | $486,500 +13% |
| 2001 | $6,156 | $430,500 |
Find assessor info on the county website
Neighborhood: Mary Munford
Nearby homes
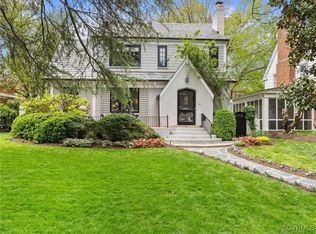
- $1,475,0003 bd4 ba3.7k sqft10 Willway Ave, Richmond, VA 23226Sold
- $1,829,4005 bd5 ba3.5k sqft4600 Cary Street Rd, Richmond, VA 23226Off Market
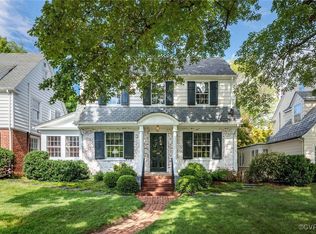
- $775,2003 bd2 ba1.9k sqft12 Willway Ave, Richmond, VA 23226Off Market
- $782,7503 bd3 ba1.9k sqft14 Willway Ave, Richmond, VA 23226Sold
- $1,291,4004 bd4 ba2.5k sqft7 Willway Ave, Richmond, VA 23226Off Market
- $1,302,9004 bd3 ba2.7k sqft9 Willway Ave, Richmond, VA 23226Off Market
- $1,800,4004 bd4 ba3.6k sqft4510 Cary Street Rd, Richmond, VA 23221Off Market
- $1,315,2004 bd4 ba2.4k sqft11 Willway Ave, Richmond, VA 23226Off Market
Nearby schools
GreatSchools rating
- 10/10Mary Munford Elementary SchoolGrades: PK-5Distance: 0.2 mi
- 4/10Albert Hill Middle SchoolGrades: 6-8Distance: 1.2 mi
- 4/10Thomas Jefferson High SchoolGrades: 9-12Distance: 1.1 mi
Schools provided by the listing agent
- Elementary: Munford
- Middle: Albert Hill
- High: John Marshall
Source: CVRMLS. This data may not be complete. We recommend contacting the local school district to confirm school assignments for this home.
Get a cash offer in 3 minutes
Find out how much your home could sell for in as little as 3 minutes with a no-obligation cash offer.
Estimated market value
$1,503,000
Get a cash offer in 3 minutes
Find out how much your home could sell for in as little as 3 minutes with a no-obligation cash offer.
Estimated market value
$1,503,000
- Virginia
- Richmond City
- Richmond
- 23226
- Mary Munford
- 8 Willway Ave
Nearby cities
Nearby neighborhoods
Nearby zip codes
Other Richmond Topics
