This perfectly sized Pueblo townhome is ideal for anyone looking to right-size their living space. This clean & tidy 2-bedroom, 2-bathroom layout features a cozy living room w/ a gas fireplace, & lots of natural light from the front bay window. The functional kitchen & dining room combination is a cook's dream, offering an abundance of space to move around, w/ tons of cabinets, cupboards, & counter space, a dedicated microwave nook w/ a new, microwave (included), & a brand-new stove & dishwasher. Garage freezer included. Storage is a major highlight throughout the home, which includes two coat closets, two kitchen pantries, & two linen closets to keep everything organized. There is an attached 2-car garage w/ cabinets that are included, a backyard storage shed, a small, enclosed side yard currently used as a dog run, & a back patio perfectly sized for a grill & outdoor furniture. An enclosed sunroom provides excellent bonus space for a home office, reading area, or hobby room. The front & side lawns are beautifully kept, & the quiet neighborhood offers a peaceful environment. Turn-key living is made easy here, as the HOA handles all lawn care, gutter cleaning, snow removal—including your driveway—as well as your water & trash utilities. All insulated window blinds come w/ the property. Central Air! This home offers an efficient, comfortable lifestyle, where you love being at home, or can go on a trip knowing that the outside is being maintained. Schedule your showing today!
Closed
Zestimate®
$270,000
10 Windbridge Ln Unit B, Pueblo, CO 81001
2beds
1,287sqft
Condominium
Built in 1990
-- sqft lot
$270,000 Zestimate®
$210/sqft
$1,601 Estimated rent
Home value
$270,000
$257,000 - $284,000
$1,601/mo
Zestimate® history
Owner options
List your home for rent
$1,601/mo
Rent Zestimate®
Find your next renter with Zillow Rental Manager. Plus, with online applications, you can quickly screen prospective tenants – for free.
$1,601/mo
Rent Zestimate®
Refinance and save
$1,928/mo
Est. payment
Refinancing to a lower rate could help reduce your monthly payments and save thousands over the life of the loan.
$1,928/mo
Est. payment
Explore your selling options
Work with a Zillow partner agent
Leverage their expertise and Zillow's premium Showcase listings to get your home seen by more buyers.
Get startedList with your own agent
Get your home in front of millions of buyers by listing it on Zillow.
Learn how to do itSell it yourself
Take full control of how buyers see your home on Zillow by listing For Sale by Owner (FSBO).
List your homeWhat's special
Zillow last checked:
Listing updated:
Listed by:
Carla Braddy 719-289-5616,
Real Broker, LLC DBA REAL
Bought with:
Outside Sales Agent Outside Sales Agent
Outside Sales Office
Source: PAR,MLS#: 240508
Facts & features
Interior
Bedrooms & bathrooms
- Bedrooms: 2
- Bathrooms: 2
- Full bathrooms: 2
- Main level bedrooms: 2
Primary bedroom
- Level: Main
- Area: 222.04
- Dimensions: 18.25 x 12.17
Bedroom 2
- Level: Main
- Area: 152.25
- Dimensions: 14.5 x 10.5
Dining room
- Level: Main
- Area: 119.17
- Dimensions: 10 x 11.92
Kitchen
- Level: Main
- Area: 175.77
- Dimensions: 14.75 x 11.92
Living room
- Level: Main
- Area: 274.29
- Dimensions: 18.92 x 14.5
Features
- Vaulted Ceiling(s), Hard Surface Counter Top
- Windows: Window Coverings
- Basement: None
- Number of fireplaces: 1
Interior area
- Total structure area: 1,287
- Total interior livable area: 1,287 sqft
Property
Parking
- Total spaces: 2
- Parking features: 2 Car Garage Attached, Garage Door Opener
- Attached garage spaces: 2
Features
- Patio & porch: Patio-Open-Rear
- Fencing: Wood Fence-Rear
Lot
- Size: 3,354 Square Feet
- Features: Corner Lot, Sprinkler System-Front, Lawn-Front, Automatic Sprinkler
Details
- Additional structures: Shed(s)
- Zoning: R-4
- Special conditions: Standard
Construction
Type & style
- Home type: Condo
- Architectural style: Ranch
- Property subtype: Condominium
Condition
- Year built: 1990
Community & HOA
Community
- Subdivision: Belmont
HOA
- Has HOA: Yes
- HOA fee: $325 monthly
Location
- Region: Pueblo
Financial & listing details
- Price per square foot: $210/sqft
- Annual tax amount: $1,839
- Date on market: 7/6/2026
- Road surface type: Paved
Price history
| Date | Event | Price |
|---|---|---|
| 7/6/2026 | Sold | $270,000-3.2%$210/sqft |
Source:  PAR #240508 Report a problem PAR #240508 Report a problem | ||
| 6/9/2026 | Listed for sale | $279,000$217/sqft |
Source: PAR #240508 Report a problem | ||
Public tax history
Tax history is unavailable.
Neighborhood: Belmont
Nearby homes
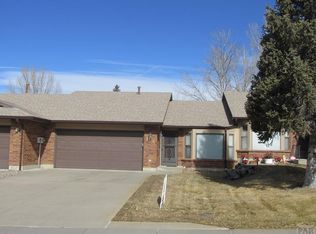
- $250,0002 bd2 ba1.3k sqft10 Windbridge Ln, Pueblo, CO 81001Sold
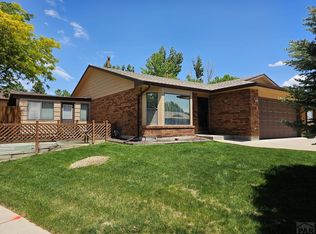
- $260,0002 bd2 ba1.2k sqft10 Windbridge Ln, Pueblo, CO 81001Sold
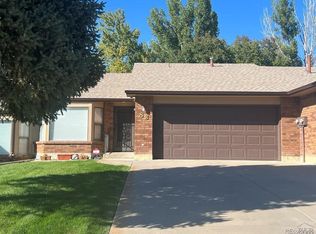
- $264,0002 bd2 ba1.4k sqft8 Windbridge Ln, Pueblo, CO 81001Sold
- $264,5002 bd2 ba1.4k sqft8 Windbridge Ln, Pueblo, CO 81001Off Market
- $275,0002 bd2 ba1.4k sqft8 Windbridge Ln UNIT A, Pueblo, CO 81001For Sale
- $42,6002 bd1 ba863 sqft70 Douglas Ln, Pueblo, CO 81001Off Market
- $238,4002 bd2 ba1.4k sqft15 Windbridge Ln, Pueblo, CO 81001Off Market
- $137,4942 bd2 ba1.5k sqft15 Windbridge Ln #A, Pueblo, CO 81001Off Market
Nearby schools
GreatSchools rating
- 3/10Belmont Elementary SchoolGrades: PK-5Distance: 0.4 mi
- 3/10W H Heaton Middle SchoolGrades: 6-8Distance: 0.3 mi
- 3/10East High SchoolGrades: 9-12Distance: 1.3 mi
Schools provided by the listing agent
- District: 60
Source: PAR. This data may not be complete. We recommend contacting the local school district to confirm school assignments for this home.


Get pre-qualified for a loan
At Zillow Home Loans, we can pre-qualify you in as little as 5 minutes with no impact to your credit score.An equal housing lender. NMLS #10287.
Sell for more on Zillow
Get a Zillow Showcase℠ listing at no additional cost and you could sell for .
$270,000
2% more
+$5,400
With Zillow Showcase(estimated)
$275,400
- Colorado
- Pueblo County
- Pueblo
- 81001
- Belmont
- 10 Windbridge Ln Unit B
Nearby cities
Nearby neighborhoods
Nearby zip codes
Other Pueblo Topics
